See all Online Master's Degrees in Health
See all Master's Degrees in Engineering
Most searched curriculums
Official qualification
Madrid
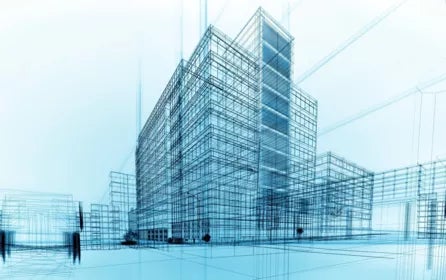
The UAX Bachelor’s Degree in Architecture prepares you to lead architectural projects with a modern and practical approach, combining an up-to-date curriculum and advanced technology to train you in design, construction techniques and sustainable planning.
Furthermore, you can complete your education with the Master’s Degree in Architecture (qualifying), creating a comprehensive undergraduate-plus-master’s pathway that will enable you to acquire all the necessary skills to practise as an architect with a solid, coherent grounding that is aligned with the sector’s demands.
In collaboration with:

Because it provides you with a solid foundation in design, construction and architectural thinking, combining creativity, technical skill and spatial awareness to develop projects that are meaningful, functional and aesthetically pleasing.
# 1 Labour market integration in Spain
Leader in employability according to the BBVA-IVIE ranking.
Gestión de proyectos BIM Official Autodesk Certification
The only degree with internationally recognised external certification.
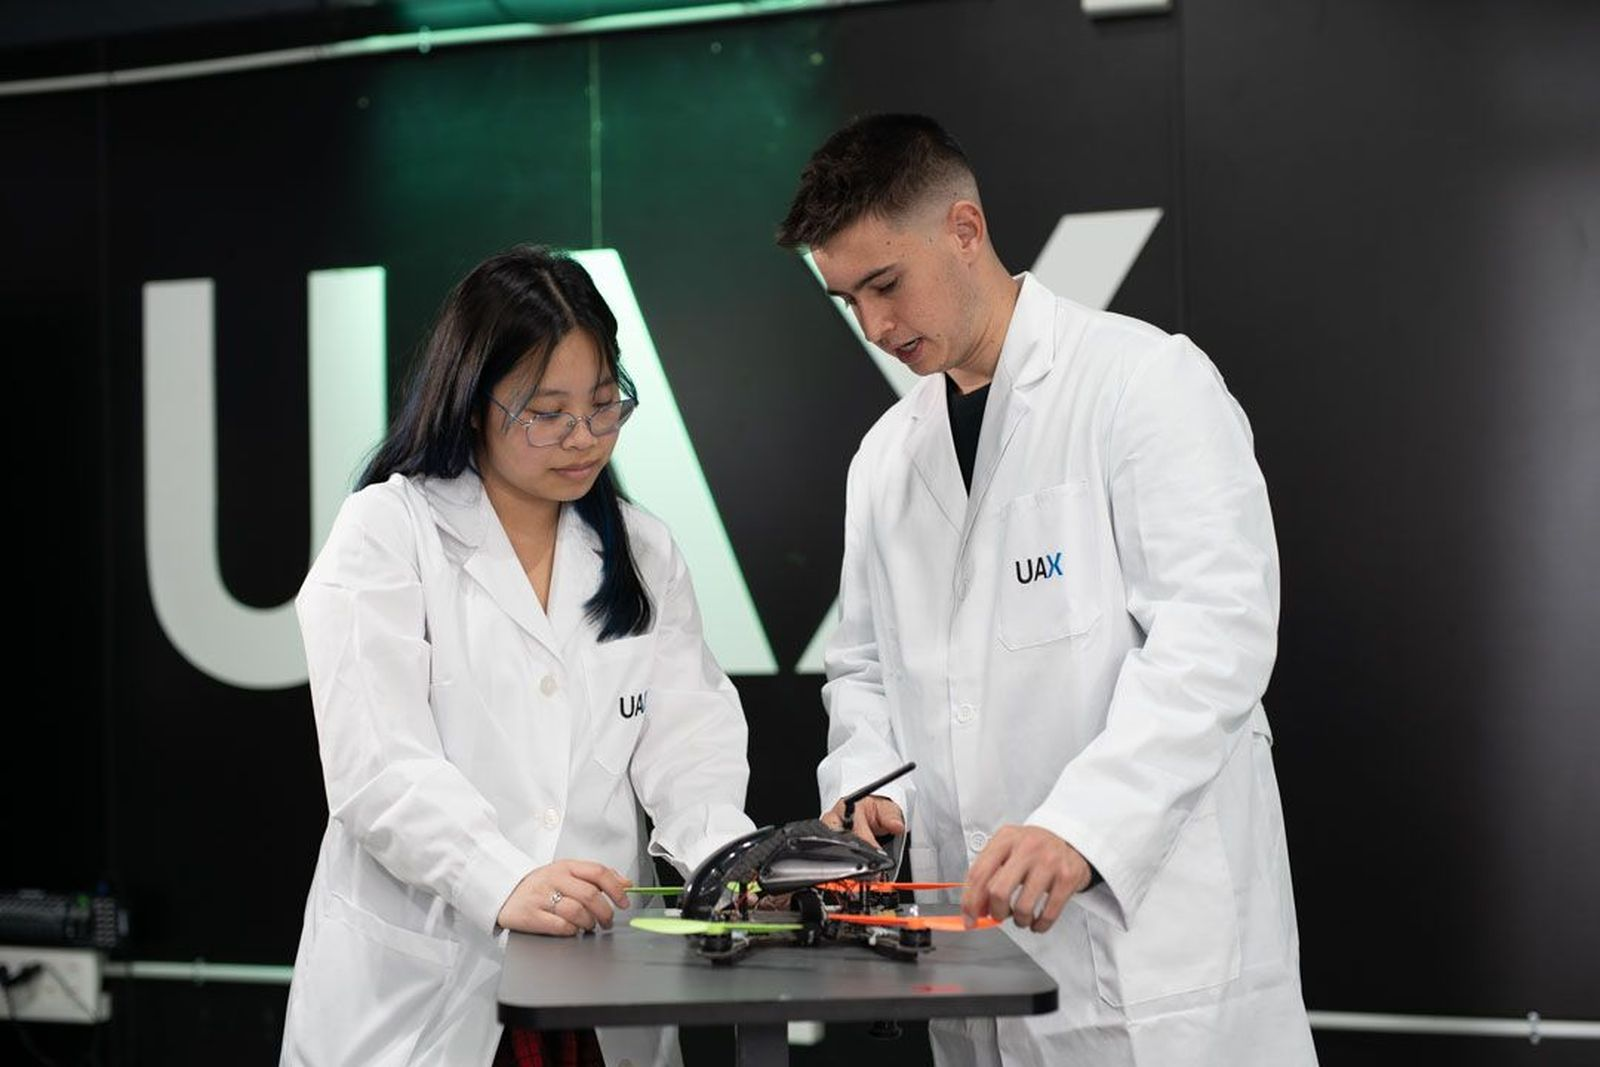
UAX MAKERS Real projects in companies
He works on real projects with SACYR, Grupo San José or Luis Vidal + Architects.
+ 50 COMPANIES IN THE SECTOR
Companies in the sector designing the curriculum, a training aligned with what the professional market demands today.
SOFT Skills UAX Skills School
Develops leadership, communication and creative thinking skills
25,000 M² from actual installations
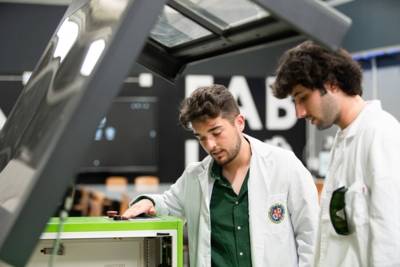
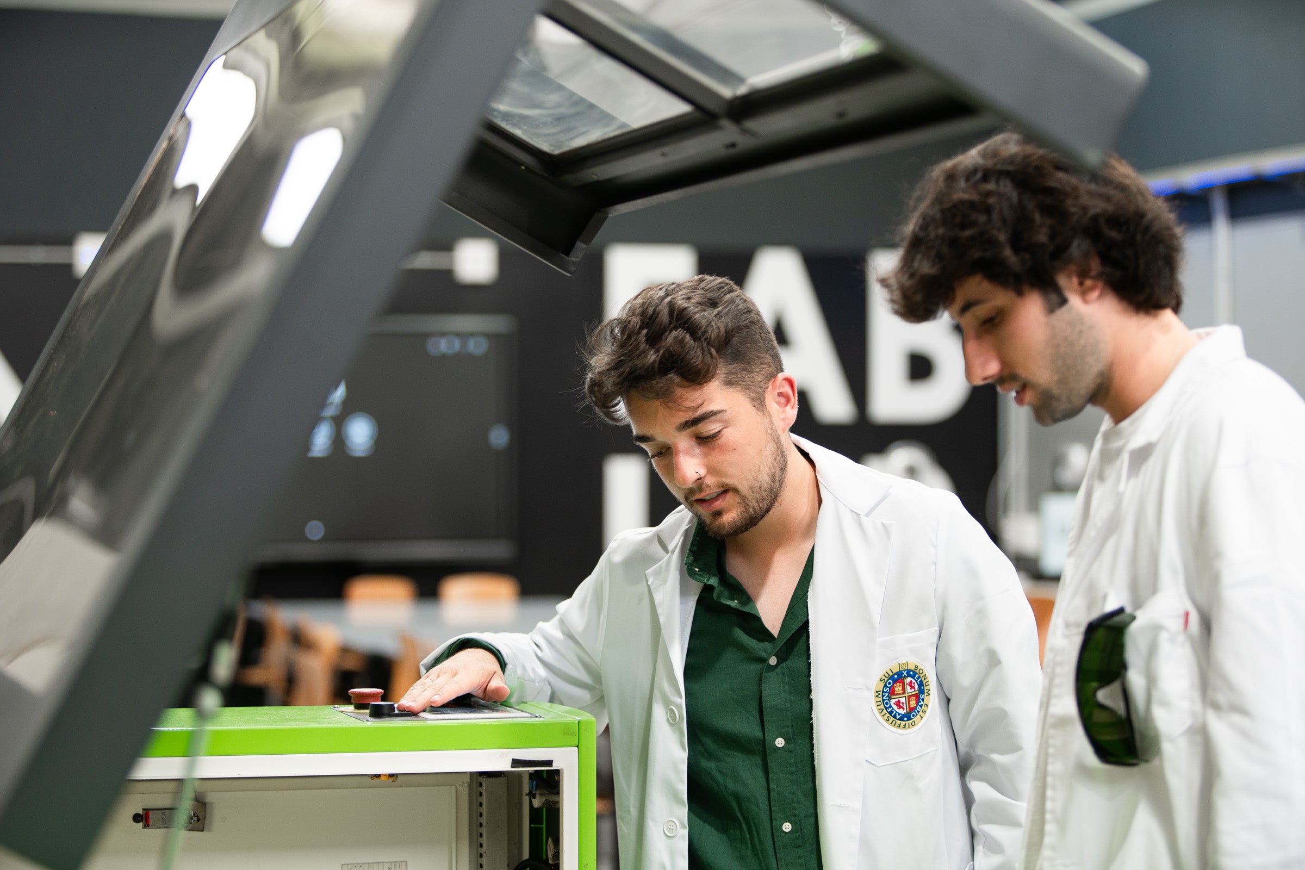
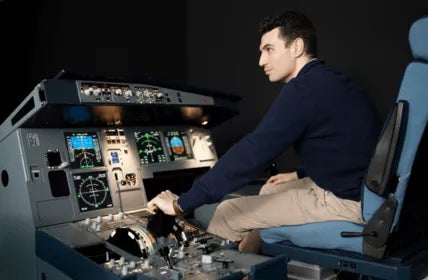
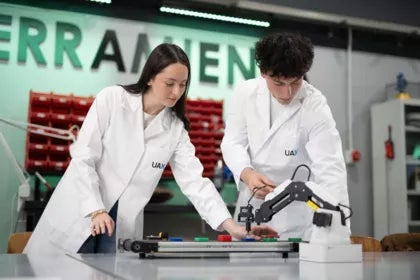
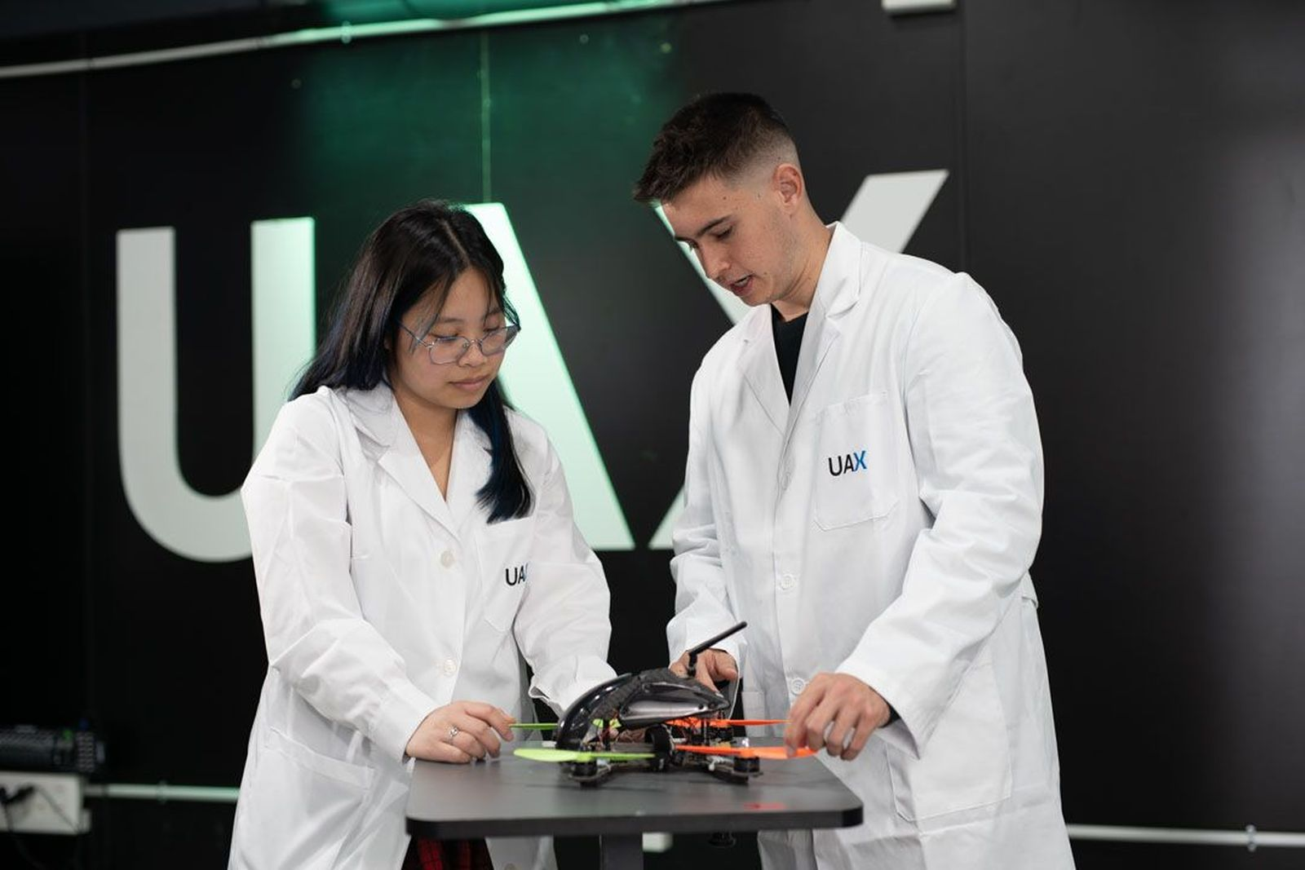
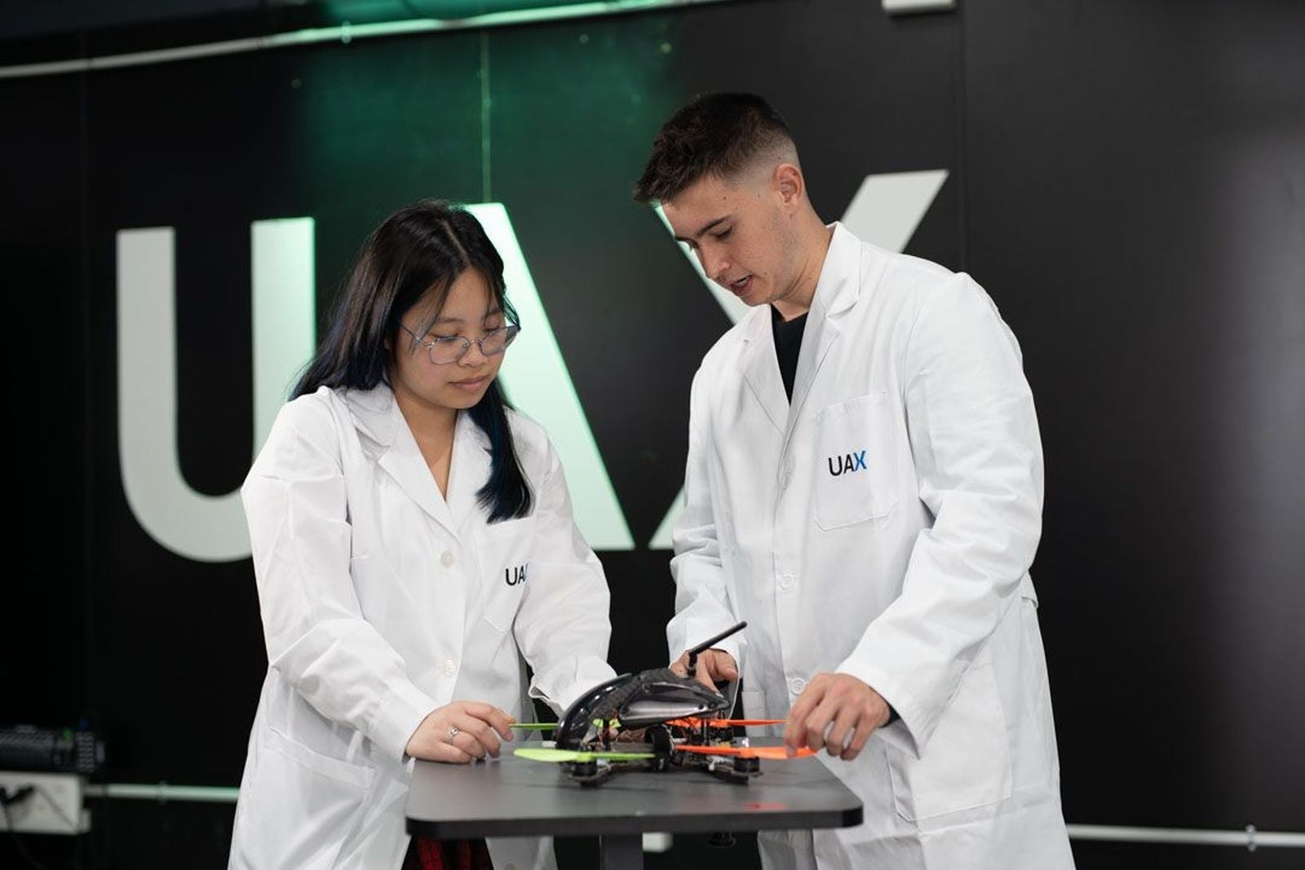
A wind tunnel, a turbojet test rig, an Airbus A320 flight simulator, AeroLab and a FABLAB equipped with 3D printing, laser cutting and robotic arms.
99 % EMPLOYABILITY
99 per cent of our students are in employment upon graduation
1000 AGREEMENTS
Airbus Defence & Space, Iberia, Hispasat, Indra, Thales Alenia Space, INECO, Sacyr, Accenture, Capgemini, GMV, Swiftair, Air Europa and ELA Aviación, amongst others
90 % ACTIVE TEACHERS
This offers the student a training that is closer to professional reality.
+ 100 REAL PROJECTS
Take part in the development and actual launch of a microsatellite alongside the aerospace company B2Space, as part of the UAX FABLAB Makers programme.
The Architecture programme at UAX (Bachelor’s + Qualifying Master’s) is designed to support you throughout your development: from the fundamentals of design and construction to the legal qualification required to practise as an architect. A practical course, closely linked to the realities of the sector, which enhances your creativity, technical skills and professional profile.
Studying Architecture at UAX:
Enrol on a programme designed to take you further: start by creating spaces and end up signing off on projects as an architect.

|

|

|
Architecture students take part in innovation projects alongside students from other degree programmes and professionals from leading companies, with the aim of tackling real-world challenges, just as they will do in the future.

Análisis topográfico y urbano del entorno del campus de Chamberí con la Guía de Arquitectura del COAM como referencia.
Proyecto de Campus Sostenible UAX Málaga con el estudio de Arquitectura de Luis Vidal Arquitectos.
Los estudiantes de arquitectura participan en el rediseño de una plaza pública junto al ayuntamiento de Colmenar Viejo
Developing a virtual twin of the Villanueva de la Cañada Campus.
Degree in Fundamentals of Architecture
First Year
ANNUAL SUBJECTS
| Code | Subjects | Character* | ECTS | ||||||||||||||||||||||||||||||||||||||||||||||||||||||||||||||||||||||||||||||||||||||||||||||||||||||||||||||||||||||||||||||||||||||||||||||||||||||||||||||||||||||||||||||||||||||||||||||||||||||||||||||||||||||||||||||||||||||||||||||||||||||||||||||||||||||||||||||||||||||||||||||||||||||||||||||||||||||||||||||||||||||||||||||||||||||||||||||||||||||||||||||||||||||||||||||||||||||||||||||||||||||||||||||
|---|---|---|---|---|---|---|---|---|---|---|---|---|---|---|---|---|---|---|---|---|---|---|---|---|---|---|---|---|---|---|---|---|---|---|---|---|---|---|---|---|---|---|---|---|---|---|---|---|---|---|---|---|---|---|---|---|---|---|---|---|---|---|---|---|---|---|---|---|---|---|---|---|---|---|---|---|---|---|---|---|---|---|---|---|---|---|---|---|---|---|---|---|---|---|---|---|---|---|---|---|---|---|---|---|---|---|---|---|---|---|---|---|---|---|---|---|---|---|---|---|---|---|---|---|---|---|---|---|---|---|---|---|---|---|---|---|---|---|---|---|---|---|---|---|---|---|---|---|---|---|---|---|---|---|---|---|---|---|---|---|---|---|---|---|---|---|---|---|---|---|---|---|---|---|---|---|---|---|---|---|---|---|---|---|---|---|---|---|---|---|---|---|---|---|---|---|---|---|---|---|---|---|---|---|---|---|---|---|---|---|---|---|---|---|---|---|---|---|---|---|---|---|---|---|---|---|---|---|---|---|---|---|---|---|---|---|---|---|---|---|---|---|---|---|---|---|---|---|---|---|---|---|---|---|---|---|---|---|---|---|---|---|---|---|---|---|---|---|---|---|---|---|---|---|---|---|---|---|---|---|---|---|---|---|---|---|---|---|---|---|---|---|---|---|---|---|---|---|---|---|---|---|---|---|---|---|---|---|---|---|---|---|---|---|---|---|---|---|---|---|---|---|---|---|---|---|---|---|---|---|---|---|---|---|---|---|---|---|---|---|---|---|---|---|---|---|---|---|---|---|---|---|---|---|---|---|---|---|---|---|---|---|---|---|---|---|---|---|---|---|---|---|---|---|---|---|---|---|---|---|---|---|---|---|---|---|---|---|---|---|---|---|---|---|---|---|---|---|---|---|---|---|---|---|---|---|---|---|---|---|---|---|---|---|---|---|---|
| 0142802 | Applied physics | FB | 9 | ||||||||||||||||||||||||||||||||||||||||||||||||||||||||||||||||||||||||||||||||||||||||||||||||||||||||||||||||||||||||||||||||||||||||||||||||||||||||||||||||||||||||||||||||||||||||||||||||||||||||||||||||||||||||||||||||||||||||||||||||||||||||||||||||||||||||||||||||||||||||||||||||||||||||||||||||||||||||||||||||||||||||||||||||||||||||||||||||||||||||||||||||||||||||||||||||||||||||||||||||||||||||||||||
Applied physicsCódigo: 0142802 Imprimir Year 1. Annual module. Foundation course. 9 credits. Profesores
Objectives Physics forms the basis for a large number of the technical subjects that will be covered throughout the Architecture degree programme. In this module, and throughout the academic year, we will establish the fundamental principles of physics, illustrating them with a variety of examples of their applications, with the aim of establishing a logical sequence between the laws of physics and their applications. The aim is therefore to develop students’ ability to analyse any physics problem related to architecture in a logical and straightforward manner, applying the basic principles they have learnt to solve such problems. With regard to the course content, the objective is to familiarise students with, understand and master the following basic concepts of physics: scalar and vector fields; mass geometry; particle kinematics and dynamics; and the kinematics and dynamics of a rigid body in a plane. Statics. Fluid statics. Fluid dynamics. Hydraulics. Principles of thermodynamics. Electromagnetism. Prerequisites No prerequisites have been set. Competencies • Adequate knowledge of the principles of general mechanics, statics, mass geometry, and vector and tensor fields as applied to architecture and urban planning. • Adequate knowledge of the principles of thermodynamics, acoustics and optics as applied to architecture and urban planning. • Adequate knowledge of the principles of fluid mechanics, hydraulics, electricity and electromagnetism as applied to architecture and urban planning. • Problem-solving through abstraction • Critical thinking • Working within an interdisciplinary team • Analysis of complex problems • Formulating and subsequently solving exercises • Use of relevant literature • Possessing the necessary mathematical and physical foundations to interpret, select, evaluate and create new concepts, theories, applications and technological developments related to architecture and its application. Learning outcomes ;;;;;;;;;;;;;;;;;;;;;;;;;;;;;;;;;;;;;;;;;;;;;;;;;;;;;;;;;;;;;;;;;;;;;;;;;;;;;;;;;; Ability to apply knowledge to solving real-world problems ;;;;;;;;;;;;;;;;;;;;;;;;;;;;;;;;;;;;;;;;;;;;;;;;;;;;;;;;;;;;;;;;;;;;;;;;;;;;;;;;;; Carrying out research on specific topics. . Course content 1- Kinematics and Dynamics of the particle. Types of motion: rectilinear, circular, parabolic, relative. Velocity. Acceleration. 2- Kinematics and dynamics of a rigid body in a plane. Work and energy. Collisions. Angular momentum. Moment of inertia. 3- Statics. Isostatic beams in architecture. Simple structural elements. 4- Fluid statics. Reservoirs and fundamentals of water supply. 5- Fluid dynamics. 6- Principles of Thermodynamics: First and second laws. Heat engines. Cycles. 7- Fundamentals of Electricity and Electromagnetism. Teaching activities Classroom-based presentation of concepts relating to the topics covered in each subject and problem-solving exercises designed to enable students to understand how to tackle these concepts, as well as other face-to-face group sessions such as discussion classes, group discussions, etc. Laboratory practicals, carrying out guided activities, either individually or in small working groups, in the classroom, in a workshop setting, in seminars or during small-group consultations. Self-study and independent work, including exercises, assignments or practical work carried out independently by the student or a group of students. Assessment tests. Assessment system and criteria Without prejudice to any other requirements that may be specified in the relevant course syllabus, as a general rule, failure to attend more than 60 per cent of the course’s teaching activities—which require the student’s physical or virtual presence—will result in the loss of the right to continuous assessment during the standard examination period. In this case, the examination to be held during the official period set by the University shall be the sole assessment criterion, with the weighting specified in the course syllabus. ---- For competences involving proficiency in the use of tools, debugging and programme testing, assessment will be based on the submission and presentation of practical case studies carried out in small groups, as well as on students’ performance in the classroom during the practical sessions Submission of practical assignments and reports on their progress. For competencies involving knowledge of the course content, a series of written examinations will be set to cover the full range of learning activities carried out in the classroom. There are four tests, each accounting for 20 per cent of the mark; a minimum mark of 2 points is required for the marks to be averaged. Compulsory laboratory practicals are carried out, accounting for 12 per cent of the assessment. Assignments are set, accounting for 8 per cent of the mark. REGULAR EXAM SESSION If the continuous assessment mark is below 5, the student must sit an exam covering the entire course content. In this case, the mark will correspond to the exam mark and must be 5 or above. As the laboratory practicals are compulsory, students must have completed them; otherwise, an exam will be set based on the scripts developed during the course. RE-SIT EXAM If the mark for the ordinary examination session is below 5, the student may sit an examination covering the entire course content. In this case, the mark will correspond to the exam mark and must be 5 or above. As the laboratory practicals are compulsory, students must have completed them; otherwise, an exam covering the topics covered during the course will be set. Timetable Click on this link to view the detailed timetable in Excel
|
|||||||||||||||||||||||||||||||||||||||||||||||||||||||||||||||||||||||||||||||||||||||||||||||||||||||||||||||||||||||||||||||||||||||||||||||||||||||||||||||||||||||||||||||||||||||||||||||||||||||||||||||||||||||||||||||||||||||||||||||||||||||||||||||||||||||||||||||||||||||||||||||||||||||||||||||||||||||||||||||||||||||||||||||||||||||||||||||||||||||||||||||||||||||||||||||||||||||||||||||||||||||||||||||||
| TOTAL: | 9 | ||||||||||||||||||||||||||||||||||||||||||||||||||||||||||||||||||||||||||||||||||||||||||||||||||||||||||||||||||||||||||||||||||||||||||||||||||||||||||||||||||||||||||||||||||||||||||||||||||||||||||||||||||||||||||||||||||||||||||||||||||||||||||||||||||||||||||||||||||||||||||||||||||||||||||||||||||||||||||||||||||||||||||||||||||||||||||||||||||||||||||||||||||||||||||||||||||||||||||||||||||||||||||||||||
FIRST FOUR-MONTH PERIOD
| Code | Subjects | Character* | ECTS | ||||||||||||||||||||||||||||||||||||||||||||||||||||||||||||||||||||||||||||||||||||||||||||||||||||||||||||||||||||||||||||||||||||||||||||||||||||||||||||||||||||||||||||||||||||||||||||||||||||||||||||||||||||||||||||||||||||||||||||||||||||||||||||||||||||||||||||||||||||||||||||||||||||||||||||||||||||||||||||||||||||||||||||||||||||||||||||||||||||||||||||||||||||||||||||||||||||||||||||||||||||||||||||||||||||||||||||||||||||||||||||||||||||||||||||||||||||||||||||||||||||||||||||||||||||||||||||||||||||||||||||||||||||||||||||||||||||||||||||||||||||||||||||||||||||||||||||||||||||||||||||||
|---|---|---|---|---|---|---|---|---|---|---|---|---|---|---|---|---|---|---|---|---|---|---|---|---|---|---|---|---|---|---|---|---|---|---|---|---|---|---|---|---|---|---|---|---|---|---|---|---|---|---|---|---|---|---|---|---|---|---|---|---|---|---|---|---|---|---|---|---|---|---|---|---|---|---|---|---|---|---|---|---|---|---|---|---|---|---|---|---|---|---|---|---|---|---|---|---|---|---|---|---|---|---|---|---|---|---|---|---|---|---|---|---|---|---|---|---|---|---|---|---|---|---|---|---|---|---|---|---|---|---|---|---|---|---|---|---|---|---|---|---|---|---|---|---|---|---|---|---|---|---|---|---|---|---|---|---|---|---|---|---|---|---|---|---|---|---|---|---|---|---|---|---|---|---|---|---|---|---|---|---|---|---|---|---|---|---|---|---|---|---|---|---|---|---|---|---|---|---|---|---|---|---|---|---|---|---|---|---|---|---|---|---|---|---|---|---|---|---|---|---|---|---|---|---|---|---|---|---|---|---|---|---|---|---|---|---|---|---|---|---|---|---|---|---|---|---|---|---|---|---|---|---|---|---|---|---|---|---|---|---|---|---|---|---|---|---|---|---|---|---|---|---|---|---|---|---|---|---|---|---|---|---|---|---|---|---|---|---|---|---|---|---|---|---|---|---|---|---|---|---|---|---|---|---|---|---|---|---|---|---|---|---|---|---|---|---|---|---|---|---|---|---|---|---|---|---|---|---|---|---|---|---|---|---|---|---|---|---|---|---|---|---|---|---|---|---|---|---|---|---|---|---|---|---|---|---|---|---|---|---|---|---|---|---|---|---|---|---|---|---|---|---|---|---|---|---|---|---|---|---|---|---|---|---|---|---|---|---|---|---|---|---|---|---|---|---|---|---|---|---|---|---|---|---|---|---|---|---|---|---|---|---|---|---|---|---|---|---|---|---|---|---|---|---|---|---|---|---|---|---|---|---|---|---|---|---|---|---|---|---|---|---|---|---|---|---|---|---|---|---|---|---|---|---|---|---|---|---|---|---|---|---|---|---|---|---|---|---|---|---|---|---|---|---|---|---|---|---|---|---|---|---|---|---|---|---|---|---|---|---|---|---|---|---|---|---|---|---|---|---|---|---|---|---|---|---|---|---|---|---|---|---|---|---|---|---|---|---|---|---|---|---|---|---|---|---|---|---|---|---|---|---|---|---|---|---|---|---|---|---|---|---|---|---|---|---|---|---|---|---|---|---|---|---|---|---|---|---|---|---|---|---|---|---|---|---|---|---|---|---|---|---|---|---|---|---|---|---|---|---|---|---|---|---|---|---|---|---|---|---|---|---|---|---|---|---|---|---|---|---|---|---|---|---|---|---|---|---|---|
| 0142800 | Geometry I | FB | 6 | ||||||||||||||||||||||||||||||||||||||||||||||||||||||||||||||||||||||||||||||||||||||||||||||||||||||||||||||||||||||||||||||||||||||||||||||||||||||||||||||||||||||||||||||||||||||||||||||||||||||||||||||||||||||||||||||||||||||||||||||||||||||||||||||||||||||||||||||||||||||||||||||||||||||||||||||||||||||||||||||||||||||||||||||||||||||||||||||||||||||||||||||||||||||||||||||||||||||||||||||||||||||||||||||||||||||||||||||||||||||||||||||||||||||||||||||||||||||||||||||||||||||||||||||||||||||||||||||||||||||||||||||||||||||||||||||||||||||||||||||||||||||||||||||||||||||||||||||||||||||||||||||
Geometry ICódigo: 0142800 Imprimir Course 1: First-term module. Foundation course. 6 credits. Profesores
Objectives The most significant features of the Basic Drawing course are its formative nature and the body of knowledge it provides, which is designed to develop a mental framework that, together with Mathematics and Physics, enables students to tackle the technological subjects of the degree programme with a solid foundation. Furthermore, it provides students with the basic knowledge required to define any geometric element or interpret any representation of such an element using drawing tools. Prerequisites There are no prerequisites. Competencies Spatial awareness. Decision-making. Artistic ability. Organisational and planning skills. Commitment to quality. Problem-solving. Ability to apply graphic techniques to the representation of spaces and objects Adequate knowledge of spatial representation systems as applied to architecture and town planning. Computer skills (CAD). Learning outcomes Proficiency in the proportion and representation of objects using manual and computerised techniques. Ability to develop a personal and collaborative graphic discourse. Personalisation of computer-aided graphic work. Optimisation of resources, tools and time for both individual and team work. Ability to personalise learning within team projects. Course description APPLICATION CONTENT: Introduction: Plane constructions, scales, polyhedra. Projection systems and spatial representation. Fundamentals of the dihedral, dimensioned, axonometric and conic projection systems. CAD (APPLICATION CONTENT): Introduction to the programme. Working environment and executing commands. Structuring work: Layers. Coordinate systems. Drawing commands. Object references. Editing commands. Blocks: Creation and editing. Dimensioning. Printing drawings (presentation space). Knowledge of AutoCAD will be applied to the completion of exercises. Work will be carried out exclusively in 2D, in both model space and presentation space. TOPIC 1: Dihedral System: Fundamentals. Point. Line. Plane. Intersections. Projections. Parallelism and perpendicularity. Distances. Representation of geometric solids. TOPIC 2: System of Dimensioned Planes: Fundamentals. Point. Line. Plane. Intersections. Projections. Parallelism and perpendicularity. Distances. Representation of geometric solids. Learning activities 1) Classroom presentation of the concepts relating to the course, as well as other in-person group sessions. 2) Carrying out guided activities, either individually or in small working groups, in the classroom, in a workshop-style setting, in seminars, and in small-group consultations. 3) Self-study and independent work, completing exercises and assignments or practical work as independent work by the student or group of students. 4) Assessment tests. The weekly programme consists of two hours of lectures and two hours of seminars. During the weekly lecture sessions, the necessary theory will be presented and exercises will be worked through, with students completing the set exercises. During the two hours set aside for seminars, supplementary theory and CAD concepts will be covered, and exercises will be completed using CAD software or by hand with traditional drawing tools, as appropriate. Students must supplement the course with independent study outside the classroom. Assessment system and criteria Without prejudice to any other requirements that may be specified in the relevant course syllabus, as a general rule, failure to attend more than 60 per cent of the course’s teaching activities—which require the student’s physical or virtual presence—will result in the loss of the right to continuous assessment during the standard examination period. In this case, the examination to be held during the official period set by the University will be the sole assessment criterion, with the weighting specified in the course syllabus. ---- REGULAR EXAMINATION PERIOD. CONTINUOUS ASSESSMENT: CONTINUOUS ASSESSMENT comprises two theoretical-practical topics. Furthermore, to support students, additional material will be provided during the term covering preliminary topics, as well as CAD content relevant to solving the proposed exercises. The exercises and tests on topics 1 and 2 will be marked with the following weighting in relation to the final mark: APPLICATION CONTENT: Prerequisite topics and CAD. This content will be applied when solving the exercises in topics 1 and 2, and therefore does not have a specific weighting. TOPIC 1 (50%): 10% marked class exercise (with notes). 35% test. 5% other class work. TOPIC 2 (50%): 10% marked class exercise (with notes). 35% Test. 5% other class work. FINAL EXAMINATION FOR THE REGULAR EXAMINATION SESSION: Students who do not pass the module through continuous assessment may sit the final exam in the REGULAR EXAM SESSION. The final exam for this session will consist of a test in which students must demonstrate the knowledge and skills acquired in the module. The exam covers the entire course. SUPPLEMENTARY EXAMINATION SESSION. Students who do not pass the module during the regular examination period may sit the EXTRAORDINARY EXAMINATION PERIOD. The examination for this period will consist of a test in which students must demonstrate the knowledge and skills acquired in the module. The exam covers the entire course. ALL SUBMISSIONS OF PRACTICAL WORK, ASSIGNMENTS OR ANY OTHER EXERCISES MUST BE MADE VIA THE COURSE PLATFORM; NO PAPER-BASED SUBMISSIONS WILL BE ACCEPTED. Timetable Click on this link to view the detailed timetable in Excel
|
|||||||||||||||||||||||||||||||||||||||||||||||||||||||||||||||||||||||||||||||||||||||||||||||||||||||||||||||||||||||||||||||||||||||||||||||||||||||||||||||||||||||||||||||||||||||||||||||||||||||||||||||||||||||||||||||||||||||||||||||||||||||||||||||||||||||||||||||||||||||||||||||||||||||||||||||||||||||||||||||||||||||||||||||||||||||||||||||||||||||||||||||||||||||||||||||||||||||||||||||||||||||||||||||||||||||||||||||||||||||||||||||||||||||||||||||||||||||||||||||||||||||||||||||||||||||||||||||||||||||||||||||||||||||||||||||||||||||||||||||||||||||||||||||||||||||||||||||||||||||||||||||||
| 0142801 | Applied Mathematics | FB | 6 | ||||||||||||||||||||||||||||||||||||||||||||||||||||||||||||||||||||||||||||||||||||||||||||||||||||||||||||||||||||||||||||||||||||||||||||||||||||||||||||||||||||||||||||||||||||||||||||||||||||||||||||||||||||||||||||||||||||||||||||||||||||||||||||||||||||||||||||||||||||||||||||||||||||||||||||||||||||||||||||||||||||||||||||||||||||||||||||||||||||||||||||||||||||||||||||||||||||||||||||||||||||||||||||||||||||||||||||||||||||||||||||||||||||||||||||||||||||||||||||||||||||||||||||||||||||||||||||||||||||||||||||||||||||||||||||||||||||||||||||||||||||||||||||||||||||||||||||||||||||||||||||||
Applied MathematicsCódigo: 0142801 Imprimir Course 1: First-term module. Foundation course. 6 credits. Profesores
Objectives "The objectives of Applied Mathematics in the first year of Architecture are to enable students to model, analyse and solve problems specific to the field of architecture using mathematical tools such as differential and integral calculus, linear algebra, geometry and differential equations, whilst fostering logical and abstract thinking, precision in the design and interpretation of structures, and the integration of this knowledge into real-world contexts of design, representation and spatial analysis.” Teaching methodologies: 1. Lecture. 3. Problem-based learning Prerequisites None Learning outcomes RK2. Applied knowledge of: numerical calculus, analytical and differential geometry, and algebraic methods. Course description Numerical and infinitesimal calculus: Derivation of functions of one and several variables; integration of functions of one variable; multiple integrals; line integrals; surface integrals. Matrices, vector spaces, linear mappings, algebraic structures. Geometry. Ordinary differential equations Teaching activities P1. Lectures – 15 hours (15 face-to-face) P2. Interactive classes – 20 hours (20 face-to-face) P4. Project work and problem-solving – 10 hours (20 face-to-face) P5. Independent study. Solving case studies or problems. Literature review – 102 hours (0 hours face-to-face) P7. Knowledge assessments – 3 hours (3 hours face-to-face) Assessment system and criteria In accordance with the guidelines issued by the EIAD management: “The format of the assessment tests may include multiple-choice questions, short-answer questions, essay questions, problem-solving exercises, case studies, laboratory tests or workshops, or the design of prototypes, products or models, to be completed in writing or orally. Where applicable, the course coordinator will provide details of the assessment format to be used prior to the assessments taking place.” Without prejudice to any other requirements that may be specified in the relevant course syllabus, as a general rule, failure to attend more than 60 per cent of the course’s teaching activities—which require the student’s physical or virtual presence—will result in the loss of the right to continuous assessment during the standard examination period. In this case, the examination to be held during the official period set by the University will be the sole assessment criterion, with the weighting assigned to it in accordance with the course syllabus. SE1. Practical activities (case studies, problem-solving and challenges, project work, oral presentations, debates, etc.) Minimum 40/Maximum 60 SE2. Final knowledge assessments. Minimum 60/Maximum 40 Timetable Click on this link to view the detailed timetable in Excel
Bibliography Core: 1. by Pedro Mingo Technical and Scientific Formulas in Mathematics Bellisco. 2005. ISBN: 978-849527990 2. Esther Guervós Sánchez, Begoña García Nicolás, Alfredo González Rosales Introduction to Calculus: García Maroto Publishers. 2010. ISBN: 9788493629984 3. Esther Guervós Sánchez, Ana Pastor Regidor FUNDAMENTALS OF MATHEMATICS. THEORETICAL CONCEPTS AND SOLVED PROBLEMS Bellisco. 2005. ISBN: 9788496486140 Supplementary: 4.- de Mingo, Pedro Technical and Scientific Formulary: Calculus Bellisco. 2006. ISBN: 978-849648637 |
|||||||||||||||||||||||||||||||||||||||||||||||||||||||||||||||||||||||||||||||||||||||||||||||||||||||||||||||||||||||||||||||||||||||||||||||||||||||||||||||||||||||||||||||||||||||||||||||||||||||||||||||||||||||||||||||||||||||||||||||||||||||||||||||||||||||||||||||||||||||||||||||||||||||||||||||||||||||||||||||||||||||||||||||||||||||||||||||||||||||||||||||||||||||||||||||||||||||||||||||||||||||||||||||||||||||||||||||||||||||||||||||||||||||||||||||||||||||||||||||||||||||||||||||||||||||||||||||||||||||||||||||||||||||||||||||||||||||||||||||||||||||||||||||||||||||||||||||||||||||||||||||||
| 0142803 | Technical English | OB | 3 | ||||||||||||||||||||||||||||||||||||||||||||||||||||||||||||||||||||||||||||||||||||||||||||||||||||||||||||||||||||||||||||||||||||||||||||||||||||||||||||||||||||||||||||||||||||||||||||||||||||||||||||||||||||||||||||||||||||||||||||||||||||||||||||||||||||||||||||||||||||||||||||||||||||||||||||||||||||||||||||||||||||||||||||||||||||||||||||||||||||||||||||||||||||||||||||||||||||||||||||||||||||||||||||||||||||||||||||||||||||||||||||||||||||||||||||||||||||||||||||||||||||||||||||||||||||||||||||||||||||||||||||||||||||||||||||||||||||||||||||||||||||||||||||||||||||||||||||||||||||||||||||||
Technical EnglishCódigo: 0142803 Imprimir Course 1: First-semester module. Compulsory. 3 credits. Profesores
|
|||||||||||||||||||||||||||||||||||||||||||||||||||||||||||||||||||||||||||||||||||||||||||||||||||||||||||||||||||||||||||||||||||||||||||||||||||||||||||||||||||||||||||||||||||||||||||||||||||||||||||||||||||||||||||||||||||||||||||||||||||||||||||||||||||||||||||||||||||||||||||||||||||||||||||||||||||||||||||||||||||||||||||||||||||||||||||||||||||||||||||||||||||||||||||||||||||||||||||||||||||||||||||||||||||||||||||||||||||||||||||||||||||||||||||||||||||||||||||||||||||||||||||||||||||||||||||||||||||||||||||||||||||||||||||||||||||||||||||||||||||||||||||||||||||||||||||||||||||||||||||||||||
| 0142804 | Analysis of Shapes I | FB | 6 | ||||||||||||||||||||||||||||||||||||||||||||||||||||||||||||||||||||||||||||||||||||||||||||||||||||||||||||||||||||||||||||||||||||||||||||||||||||||||||||||||||||||||||||||||||||||||||||||||||||||||||||||||||||||||||||||||||||||||||||||||||||||||||||||||||||||||||||||||||||||||||||||||||||||||||||||||||||||||||||||||||||||||||||||||||||||||||||||||||||||||||||||||||||||||||||||||||||||||||||||||||||||||||||||||||||||||||||||||||||||||||||||||||||||||||||||||||||||||||||||||||||||||||||||||||||||||||||||||||||||||||||||||||||||||||||||||||||||||||||||||||||||||||||||||||||||||||||||||||||||||||||||
Analysis of Shapes ICódigo: 0142804 Imprimir Course 1: First-term module. Foundation course. 6 credits. Profesores
Objectives In the course FORM ANALYSIS I, students learn to represent architectural reality on a two-dimensional surface. ANALYSIS OF FORMS I is a module which, together with the other modules in the graphic arts area, provides students with the tools to tackle their first encounter with the graphic arts modules in the subsequent years of the degree programme, particularly in the areas of urban planning and design projects. Analysing an object involves studying it and reflecting upon it. The same object can be analysed from different perspectives, situations or aspects, thereby yielding different results. The act of setting out these analyses in a document requires a commitment to that study, resulting in a final document that may contain interesting nuances, arising from asking the right questions and seeking their answers. What distinguishes any purely visual work from an architectural work is, above all else, the functional requirements that the latter must fulfil. This is where the fundamental distinction between architecture and sculpture lies. This does not mean that a work of architecture cannot also be regarded as a work of a visual nature, but rather that this alone is not its primary purpose. The ultimate aim of the module is to carry out various types of studies of architectural objects (whether complete or partial), documenting these studies—which have been the subject of prior analysis—through exercises carried out by hand or using computer software. It is important to maintain a positive and determined attitude towards work and learning, applying any corrections made with an open mind. As this is a workshop-based module, attendance is essential, and students must ensure they have the necessary materials at all times, depending on the type of work to be carried out during the session. Course content The module is divided into three main blocks in which students will work with different techniques to visualise the analysis carried out. These blocks are: • Block 1: Materials and media. The elements of visual language: the point, the line and the surface. Scale and proportion in drawing. Textures and lighting. Basic concepts of perspective. Conception and representation of the distinctive features of objects. Representation of compositions: drawing from life. Introduction to dry and wet techniques. Introduction to mixed media. Form and abstraction. • Module 2: Line and tone. Monochrome and colour drawing. Artistic drawing of architectural objects. Representation and analysis of interior and exterior spaces. (Dry media, wet media and mixed media). • Module 3: Analytical drawing of architecture and urban planning. Data collection and preparation of the analysis report. Representation of the human figure as a scale element. Drawing as a tool for thinking during the design phase. (Personal choice of hand-drawing technique and compulsory use of computer tools). This is a workshop-based module, the main objectives of which are to learn drawing, to gain an understanding of expressive resources and the conventions of painting for the figurative representation of reality. In addition to the workshop work, theoretical concepts will be taught to support the completion of the assignments. During the course, students take their first steps towards producing sketches and collecting data for drawing up plans, and resources are introduced to incorporate drawing into the ideation process. Teaching activities 1) Classroom presentation of concepts relating to the module, as well as other in-person group sessions. 2) Carrying out guided activities, either individually or in small working groups, in the classroom, in a workshop-style setting, in seminars, and in small-group consultations. 3) Self-study and independent work, completing exercises and assignments or practical work as independent work by the student or group of students. 4) Assessment tests. Learning method: - Theoretical introduction. - Clear and precise instructions for the exercises. Where possible, references directly or indirectly related to the proposed exercises will be suggested. - Whilst carrying out the exercise, the student must receive individual guidance from the teacher. - At the end of each unit or each exercise (as deemed appropriate), the teacher will select a number of the exercises to carry out an overall critical assessment. Constructive participation by students in any resulting discussion will be viewed positively. - Students must learn both from their own work and from that of their classmates. In a workshop-based course such as this, much of individual progress is based on collective progress. Orderly communication amongst students should be regarded as a positive attribute. - It is the student’s duty and obligation to show an interest in extra-curricular activities relating to the course content (exhibitions, museum visits, etc.), as well as to endeavour to integrate these into the learning process with the teacher’s assistance. - To complement the lessons, the teacher will publish a consultation timetable to address any queries that may arise. Required materials. In addition to any materials specific to each exercise, students must at least purchase: - a box of coloured pencils - conté sticks and charcoal in various thicknesses and degrees of hardness - a sketchpad for notes and sketches (DIN A3 or similar) - their own drawing board - a folder to store coursework (for paper up to 100x70 cm) - It is advisable to have a lab coat to avoid getting stained, as well as a box of coloured pencils. - a box of watercolours (12 colours is sufficient), a few tubes of gouache or acrylic paint, and watercolour pencils - three or four brushes of different sizes (e.g. 4, 8, 12 and a larger one for backgrounds), palettes of various sizes, brushes with different tips (2 or 3), and flat brushes 1, 2 and 3 fingers wide. - a couple of rags and small bowls for mixing, as well as two glasses - approximately 50 sheets of 100 x 70 Torreón, Canson or similar paper in white and mid-tones; for the start of the course, a roll of box-wrapping paper, either left as is or cut into 100 x 70 sheets. - A camera with a resolution of at least 3 megapixels, capable of recording video. - A computer with sufficient capacity to run AutoCAD, Photoshop, Capture NX, Windows Movie Maker, Pinnacle, Sony Vegas… Assessment system and criteria The Assessment System will be based on the following points: • Assignments must be submitted by the specified deadline to avoid overloading the workload for the next module. • Submissions for the various exercises must be made via the prescribed channels. • Classwork must be completed on the day. • It is compulsory to hand in all the set exercises. • Students are permitted to hand in additional exercises. • All exercises must be submitted clearly labelled with your first name, surname and academic year visible on the front. • Assignments that do not comply with the submission format will not be marked. • Assignments must be submitted via the Virtual Campus as specified in each set of instructions. The following will be taken into account when marking the assignments: • The quantity and quality of the assignments in relation to the topic covered. • Presentation and delivery of work in class, where applicable. • Progress in learning. • Interest and attendance (active and participatory) in class. The main aspects to be assessed and the criteria used to mark work for this module are: 1. Proportion and composition. An appropriate viewpoint for correct composition, where the chosen space is optimal for making the most of it. Proportion, understood as the correct relationship between the various measurements, must not deviate from reality and is fundamental to progress in drawing. 2. Light, contrast and value. Correct rendering of objects in light and shadow. Depiction of cast and self-shadows with a wide variety of intermediate shades to achieve the three-dimensional effect of the subject. Clear identification of the light source. 3. Order in the composition. 4. The depth of objects in space will be defined by the conceptual criteria for determining distance in terms of detail and colour intensity, as well as the application of the rules of perspective. All of this enables the interpretation of spatial depth. 5. Cleanliness of drawing and linework. 6. Understanding and interpretation of the set brief, and appropriate use of technique and medium in line with the exercise requirements. 7. Application of theoretical concepts to the completion of the exercise. 8. Composition and presentation of the exercise. Submission of all set exercises is compulsory; voluntary work and sketches are also accepted. REGULAR EXAMINATION PERIOD. There are two ways to pass the module in the Ordinary Examination Period. CONTINUOUS ASSESSMENT Students who regularly attend the course may pass the course during the Ordinary Examination Period through continuous assessment, subject to the following conditions: • Attendance at at least 60% of classes is compulsory. In the event that teaching is delivered online, synchronous attendance will be required. Students who do not meet the minimum attendance requirement will lose their right to continuous assessment. • ‘Complete’ submissions of the various assignments corresponding to each of the three blocks into which the module is divided. • An indicative pre-assessment of the blocks will be carried out so that students may choose to improve their mark, if necessary, by the next submission deadline, by submitting new exercises that improve on the quality of those previously submitted and/or make up for any missing work. The option to submit new exercises does not include exercises completed in class. • All three modules must be submitted in order to be eligible for a pass via Continuous Assessment and will be pre-marked on a scale of 0 to 10. The weightings for each module are: Module 1 30%, Module 2 30% and Module 3 40%; a final exam will be held to verify authorship. • All exercises must be submitted via the prescribed channel. • The final mark for the module is not based on weighted averages but on the final level achieved. • Monitoring and marking of assignments: o Each student may review the corrections to their assignments submitted during the course, as well as request guidance on assignments completed outside the classroom. To do so, they must arrange the procedure with the lecturer. These enquiries may only be made before the final assessment. Once the submission period has closed following the submission of Block 3, no further feedback will be provided on the work. o The Course Coordinator reserves the right to retain indefinitely any student work they deem appropriate. • Students who do not achieve the pass mark for the course must sit the End-of-Course Exam to validate the authorship of the assignments submitted. This exam will take place during term time and within class hours. The Course Coordinator reserves the right NOT to award a ‘Pass’ to a student where there is any doubt regarding the authorship of the work submitted in their portfolio throughout the course. • Once the end-of-year exam has been taken, the work submitted during the academic year will be marked definitively, and the final mark for continuous assessment will be issued. "The format of the assessment tests may include multiple-choice questions, short-answer questions, essay questions, problem-solving tasks, case studies, laboratory tests or workshops, or the design of prototypes, products or models, to be completed in writing or orally. Where applicable, the course coordinator will provide details of the assessment format to be used prior to the assessments taking place.” NOTE: All work submitted by a student is assumed to be their own original work. Submitting another person’s work as one’s own is considered plagiarism and will be reported to the Rector’s Office so that they may take the measures they deem appropriate in accordance with the University’s Student Assessment Regulations. Addendum The learning activities designed to enable students to acquire the intended competences during this module and to achieve the expected outcomes of the work undertaken will be: 1. Classroom presentations on concepts relating to the representation of architecture, as well as other face-to-face group sessions. 2. Guided activities, either individually or in small working groups, carried out in the classroom, in a workshop setting, during seminars or in small-group consultations. 3. Self-study and independent work, including exercises, assignments or practical work carried out independently by the student or a group of students. 4. Assessment tests. At the end of each module, students will produce a portfolio in accordance with the specifications set out in the assignment briefs. LEARNING METHOD: • Theoretical introduction and explanation of the instructions for the exercise or exercises to be carried out. • Whilst the exercise is being carried out, the teacher will guide the student and, if necessary, provide individual supervision. • At the end of each unit or each exercise (as deemed appropriate), the teacher will select a number of exercises to provide general critical feedback, highlighting their strengths and weaknesses. Constructive participation by students in any resulting discussion will be viewed positively. • Students must learn both from their own work and from that of their classmates through the critique sessions, as much of individual progress is based on collective progress. Orderly communication amongst students should be regarded as a positive attribute. • To complement the lessons, the teacher will provide guidance on how to resolve any queries that may arise. Bibliography Core: 1. Brigitte Fitoussi Eames HK. 2003. ISBN: 8496137619 2. Elizabeth A. Brown Constantin Brancusi and Photography HK. 1995. ISBN: 8489439443 3. José Ramón Paniagua Basic Architectural Vocabulary Cátedra. 1990. ISBN: 8437601347 4. Juan Carlos Sanz The Book of Colour Alianza Editorial. 1993. ISBN: 8420605905 5. Vasili Kandinsky Point and Line to Plane: A Contribution to the Analysis of the Barcelona: Paidós, 1996. 1996. ISBN: 8449303141 6. Ramón Diaz Padilla Drawing from Life in the Post-Academic Era AKAL Fine Arts. 2007. ISBN: 9788446021520 7. Various Urban Sketchers Spain 2001 USK Spain. 2011. ISBN: 9788461488193 8. Vincent Van Gogh Letters to Theo Idea. 1999. ISBN: 8482360825 Further reading: 9. Hiscox-Hopkins The Industrial Cookbook GG/Mexico. 1994. ISBN: 968-887-253-9 10. Juanjo Saez Art: Imaginary Conversations with My Mother Reservoir Books. 2004. ISBN: 978-84-397-11 11. Julian Freeman Art at a Glance Celeste Ediciones. 1998. ISBN: 8482111744 12. Langford, M. Photography Step by Step Madrid: Hermann Blume, 1992. 1992. ISBN: 8487756018 13. Michael Freeman The Complete Guide to Digital Photography Blume. 2006. ISBN: 84-8076-644-1 14. Michel Foucault This Is Not a Pipe Anagrama. 1981. ISBN: 8433913212 15. Yves Bonnefoy Alberto Giacometti HK. 1995. ISBN: 84-89439-07-9 Others: 16. Burke, Edmund A Philosophical Inquiry into the Origin of Our Ideas Concerning Murcia: Official Association of Quantity Surveyors and Architects. 1985. ISBN: 8450524016 17. Edward Quinn Picasso and his objects HK. 1995. ISBN: 84-89439435 18. Gertrude Stein Picasso The Sphere. 2002. ISBN: 8497340523 19. Lynch, Kevin The Image of the City 3rd ed. Barcelona: Gustavo Gili, 1998. 1999. ISBN: 8425217482 20. Peggy Guggenheim Confessions of an Art Addict Lumen. 2002. ISBN: 8426413196 21. Umberto Eco A History of Beauty Paperback. 2010. ISBN: 978-84-9908-7 |
|||||||||||||||||||||||||||||||||||||||||||||||||||||||||||||||||||||||||||||||||||||||||||||||||||||||||||||||||||||||||||||||||||||||||||||||||||||||||||||||||||||||||||||||||||||||||||||||||||||||||||||||||||||||||||||||||||||||||||||||||||||||||||||||||||||||||||||||||||||||||||||||||||||||||||||||||||||||||||||||||||||||||||||||||||||||||||||||||||||||||||||||||||||||||||||||||||||||||||||||||||||||||||||||||||||||||||||||||||||||||||||||||||||||||||||||||||||||||||||||||||||||||||||||||||||||||||||||||||||||||||||||||||||||||||||||||||||||||||||||||||||||||||||||||||||||||||||||||||||||||||||||||
| 0142805 | Graphic Expression | FB | 6 | ||||||||||||||||||||||||||||||||||||||||||||||||||||||||||||||||||||||||||||||||||||||||||||||||||||||||||||||||||||||||||||||||||||||||||||||||||||||||||||||||||||||||||||||||||||||||||||||||||||||||||||||||||||||||||||||||||||||||||||||||||||||||||||||||||||||||||||||||||||||||||||||||||||||||||||||||||||||||||||||||||||||||||||||||||||||||||||||||||||||||||||||||||||||||||||||||||||||||||||||||||||||||||||||||||||||||||||||||||||||||||||||||||||||||||||||||||||||||||||||||||||||||||||||||||||||||||||||||||||||||||||||||||||||||||||||||||||||||||||||||||||||||||||||||||||||||||||||||||||||||||||||
Graphic ExpressionCódigo: 0142805 Imprimir Course 1: First-term module. Foundation course. 6 credits. Profesores
Objectives To utilise the various stages of drawing, from sketching and recording measurements to practising line drawing using manual or computer-based techniques. The representation of the architectural object and its surroundings at different scales. The expression and representation of the project concept. Adequate and applied knowledge of the following, as they relate to architecture and urban planning: Spatial representation systems; The analysis and theory of form and the laws of visual perception; Metric and projective geometry; Graphic surveying techniques in all their phases, from sketch drawing to scientific reconstruction Prerequisites None required. Students’ proficiency in manual graphic techniques can be adapted to the use of computer-based techniques. The lecturer will guide this adaptation of graphic tools in line with the student’s demonstrated capacity for abstraction, definition, perception and architectural expression. Competencies •Ability to apply graphic procedures to the representation of spaces and objects (T);;; •Ability to conceive and represent the visual attributes of objects and to master proportion and manual drawing techniques. Possible introduction to computer-aided techniques (T). •Adequate knowledge of spatial representation systems applied to architecture and urban planning. •Adequate knowledge of the analysis and theory of form and the laws of visual perception, as well as systems of spatial representation, as applied to architecture and urban planning. •Understanding of the laws of visual perception as they relate to form, colour, proportion, proximity or distance, etc. Learning outcomes •The language of colour and composition. Ability to communicate ideas and concepts through the graphic language specific to architectural representation. •Ability to analyse, synthesise, relate and/or plan the descriptive graphic representation of architecture. •Developing a responsible and socially conscious commitment to the diversity of architectural graphic language. Respect for one’s own and others’ graphic work. Developing graphic skills through teamwork. •Ability to analyse, relate and synthesise architectural elements through imagery. •Mastery of a precise, communicative and expressive architectural graphic language and discourse in the representation of spaces and objects. •Developing the ability to design architecture based on the development of one’s own ideas through drawing. •Ability to conceptualise and explore graphically. •Mastery of proportion and the representation of objects using manual and computer-aided techniques. •Ability to develop personal and group graphic discourse. •Personalisation of computer-aided graphic work. •Optimisation of resources, tools and time for individual and team work. •Developing the ability to personalise learning within team projects. Description of the content In summary, these are: o Knowledge and manual development of graphic skills using the Dihedral, Axonometric and Conic systems of representation. o Conceptual mastery of the three systems of representation and their use in architectural language. o Manual application of any of the three representation systems to a model or architectural element. o Knowledge and development of discourse in the language of architectural graphics. o Knowledge and mastery of graphic scales and their application to architectural models and elements. o Knowledge and development of spatial understanding in relation to architectural graphic documentation. o Introduction to the conceptualisation of an architectural project and the development of architectural graphic documentation to facilitate the understanding and communication of the project. These topics are described in the specifications for each module and in the practical class exercises carried out. Students’ competence is assessed based on their application of this content to any architectural model set out in the exam question and/or the examples provided during the course. Teaching activities 1) Classroom presentation of concepts relating to the module, as well as other face-to-face group sessions. 2) Carrying out guided activities, either individually or in small working groups, in the classroom, in a workshop-style setting, in seminars, and in small-group consultations. 3) Self-study and independent work, completing exercises and assignments or practical work as independent work by the student or group of students. 4) Assessment tests. LECTURE: The lecturer presents basic theoretical and practical content. The specific graphic approaches for each part of the course will be explained. The written description of the course outlines does not contain this content in full. Each assignment requires an understanding of the architectural reality of the model; in the lecture, simplifications of the models and their representation are discussed in theoretical terms. SEMINAR: Students draw the assignment specified by the lecturer in the classroom; they receive guidance on the results and how to achieve them. These may become CLASS PRACTICAL SESSIONS assessed by the lecturer, either announced in advance or unannounced. LABORATORY_ Students present their working tools in the classroom, propose their future work to the lecturer and raise any queries regarding the work carried out. These ideas are discussed and shared with the group. These are open-to-all classes and their progress is underpinned by the work carried out at HOME. Assessment system and criteria • Emphasis on continuous assessment. Passing the course: To pass the course, students must submit three complete sets of work, the weighting of which in the overall course mark is as follows: Block 1 (20%), Block 2 (30%) and Block 3 (30%) The content of these assignments is completed both at home and in the classroom. Some assignments will be set to be completed exclusively in the classroom. The content of each module is set out on the course website throughout the academic year. Each student’s submission must be properly tracked in class so that the lecturer can verify its authorship at the time of submission. Furthermore, the remaining 10 per cent will be assessed through practical work, experiences, research or the construction of models or Some practical work may be marked or reinforced at home at the teacher’s request during the course. o Some practical work may be focused on a specific task related to the module assignments (e.g. models, fieldwork and model display boards, in-class project presentations). • Passed via the Ordinary or Supplementary Examination. All students are permitted to sit both the Ordinary and Extraordinary Exams, although please note that: exam marks will ALWAYS take precedence over course marks. o The exam mark ALWAYS takes precedence over course marks to encourage consistent work throughout the course. Therefore, prior to the ordinary exam session, a list of students who have passed the course is published, exempting those students (on a voluntary basis) from sitting the exam. o The final marks for those who have passed the course are published alongside the results of the Ordinary Exam at the end of the final submission period for the course. Addendum The course website will set out the content of each module and its assessment criteria. Timetable Click on this link to view the detailed timetable in Excel
|
|||||||||||||||||||||||||||||||||||||||||||||||||||||||||||||||||||||||||||||||||||||||||||||||||||||||||||||||||||||||||||||||||||||||||||||||||||||||||||||||||||||||||||||||||||||||||||||||||||||||||||||||||||||||||||||||||||||||||||||||||||||||||||||||||||||||||||||||||||||||||||||||||||||||||||||||||||||||||||||||||||||||||||||||||||||||||||||||||||||||||||||||||||||||||||||||||||||||||||||||||||||||||||||||||||||||||||||||||||||||||||||||||||||||||||||||||||||||||||||||||||||||||||||||||||||||||||||||||||||||||||||||||||||||||||||||||||||||||||||||||||||||||||||||||||||||||||||||||||||||||||||||||
| TOTAL: | 27 | ||||||||||||||||||||||||||||||||||||||||||||||||||||||||||||||||||||||||||||||||||||||||||||||||||||||||||||||||||||||||||||||||||||||||||||||||||||||||||||||||||||||||||||||||||||||||||||||||||||||||||||||||||||||||||||||||||||||||||||||||||||||||||||||||||||||||||||||||||||||||||||||||||||||||||||||||||||||||||||||||||||||||||||||||||||||||||||||||||||||||||||||||||||||||||||||||||||||||||||||||||||||||||||||||||||||||||||||||||||||||||||||||||||||||||||||||||||||||||||||||||||||||||||||||||||||||||||||||||||||||||||||||||||||||||||||||||||||||||||||||||||||||||||||||||||||||||||||||||||||||||||||||
SECOND FOUR-MONTH PERIOD
| Code | Subjects | Character* | ECTS | ||||||||||||||||||||||||||||||||||||||||||||||||||||||||||||||||||||||||||||||||||||||||||||||||||||||||||||||||||||||||||||||||||||||||||||||||||||||||||||||||||||||||||||||||||||||||||||||||||||||||||||||||||||||||||||||||||||||||||||||||||||||||||||||||||||||||||||||||||||||||||||||||||||||||||||||||||||||||||||||||||||||||||||||||||||||||||||||||||||||||||||||||||||||||||||||||||||||||||||||||||||||||||||||||||||||||||||||||||||||||||||||||||||||||||||||||||||||||||||||||||||||||||||||||||||||||||||||||||||||||||||||||||||||||||||||||||||||||||||||||||||||||||||||||||||||||||||||||||||||||||||||
|---|---|---|---|---|---|---|---|---|---|---|---|---|---|---|---|---|---|---|---|---|---|---|---|---|---|---|---|---|---|---|---|---|---|---|---|---|---|---|---|---|---|---|---|---|---|---|---|---|---|---|---|---|---|---|---|---|---|---|---|---|---|---|---|---|---|---|---|---|---|---|---|---|---|---|---|---|---|---|---|---|---|---|---|---|---|---|---|---|---|---|---|---|---|---|---|---|---|---|---|---|---|---|---|---|---|---|---|---|---|---|---|---|---|---|---|---|---|---|---|---|---|---|---|---|---|---|---|---|---|---|---|---|---|---|---|---|---|---|---|---|---|---|---|---|---|---|---|---|---|---|---|---|---|---|---|---|---|---|---|---|---|---|---|---|---|---|---|---|---|---|---|---|---|---|---|---|---|---|---|---|---|---|---|---|---|---|---|---|---|---|---|---|---|---|---|---|---|---|---|---|---|---|---|---|---|---|---|---|---|---|---|---|---|---|---|---|---|---|---|---|---|---|---|---|---|---|---|---|---|---|---|---|---|---|---|---|---|---|---|---|---|---|---|---|---|---|---|---|---|---|---|---|---|---|---|---|---|---|---|---|---|---|---|---|---|---|---|---|---|---|---|---|---|---|---|---|---|---|---|---|---|---|---|---|---|---|---|---|---|---|---|---|---|---|---|---|---|---|---|---|---|---|---|---|---|---|---|---|---|---|---|---|---|---|---|---|---|---|---|---|---|---|---|---|---|---|---|---|---|---|---|---|---|---|---|---|---|---|---|---|---|---|---|---|---|---|---|---|---|---|---|---|---|---|---|---|---|---|---|---|---|---|---|---|---|---|---|---|---|---|---|---|---|---|---|---|---|---|---|---|---|---|---|---|---|---|---|---|---|---|---|---|---|---|---|---|---|---|---|---|---|---|---|---|---|---|---|---|---|---|---|---|---|---|---|---|---|---|---|---|---|---|---|---|---|---|---|---|---|---|---|---|---|---|---|---|---|---|---|---|---|---|---|---|---|---|---|---|---|---|---|---|---|---|---|---|---|---|---|---|---|---|---|---|---|---|---|---|---|---|---|---|---|---|---|---|---|---|---|---|---|---|---|---|---|---|---|---|---|---|---|---|---|---|---|---|---|---|---|---|---|---|---|---|---|---|---|---|---|---|---|---|---|---|---|---|---|---|---|---|---|---|---|---|---|---|---|---|---|---|---|---|---|---|---|---|---|---|---|---|---|---|---|---|---|---|---|---|---|---|---|---|---|---|---|---|---|---|---|---|---|---|---|---|---|---|---|---|---|---|---|---|---|---|---|---|---|---|---|---|---|---|---|---|---|---|---|---|---|---|---|---|---|---|---|---|---|---|---|---|---|---|---|---|---|---|---|---|---|
| 0142806 | Computing and the Virtual World | FB | 6 | ||||||||||||||||||||||||||||||||||||||||||||||||||||||||||||||||||||||||||||||||||||||||||||||||||||||||||||||||||||||||||||||||||||||||||||||||||||||||||||||||||||||||||||||||||||||||||||||||||||||||||||||||||||||||||||||||||||||||||||||||||||||||||||||||||||||||||||||||||||||||||||||||||||||||||||||||||||||||||||||||||||||||||||||||||||||||||||||||||||||||||||||||||||||||||||||||||||||||||||||||||||||||||||||||||||||||||||||||||||||||||||||||||||||||||||||||||||||||||||||||||||||||||||||||||||||||||||||||||||||||||||||||||||||||||||||||||||||||||||||||||||||||||||||||||||||||||||||||||||||||||||||
Computing and the Virtual WorldCódigo: 0142806 Imprimir Course 1. Second-term module. Foundation course. 6 credits. Profesores
Objectives To train students in the use of three essential software programmes in the field of architecture and design: AutoCAD (2D technical drawing), Revit (BIM modelling) and Lumion (3D visualisation and rendering), enabling them to develop complete projects from technical representation through to the final rendered presentation. Course content AutoCAD: 25 hours Revit: 15 hours Lumion: 20 hours Delivery method: Face-to-face / Online Prerequisites: Basic knowledge of IT and technical drawing. Module 1: AutoCAD (25 hours) Aim: To train students in the production of 2D technical drawings. Contents: Drawing environment and tools. Editing and precision commands. Drawing organisation: layers, blocks, external references. Dimensions, text and presentation. PDF printing and scales. Module 2: Revit (15 hours) Aim: To introduce students to BIM modelling and the creation of parametric architectural models. Contents: Interface and initial setup. Creating basic elements: walls, doors, windows, roofs and floors. Working with families and components. Views: plans, sections, 3D and details. Dimensioning, scheduling tables and project documentation. Exporting to compatible formats (DWG, IFC, etc.). Module 3: Lumion (20 hours) Objective: To introduce students to architectural visualisation using renders and animations. Contents: Importing models from AutoCAD/Revit. Lumion interface and navigation. Materials, libraries and effects. Environment: terrain, sky, water, vegetation, furniture. Setting up cameras and static renders. Creating animations and walkthrough videos. Assessment system and criteria Assessment will be based on class exercises for each module, the average of which will determine the final module mark. The arithmetic mean of the marks for the three modules will correspond to the final mark for the module. Appendix Recommended reading: AUTOCAD: + AutoCAD 2025: Basic Manual – Autodesk. + AutoCAD 2D & 3D Tutorial, Autodesk Help. + Ching, F. D. K. – Drawing: A Guide for Architects and Engineers. REVIT: + Autodesk Revit User Guide (latest version). + Autodesk Knowledge Network – Revit Tutorials. + Ching, F. D. K. – Architectural Drawing and Design with BIM. LUMION: + Lumion Official Tutorials – https://lumion.es/tutoriales/ + Lumion User Guide (latest version). + Ching, F. D. K. – Architectural Visualisation. |
|||||||||||||||||||||||||||||||||||||||||||||||||||||||||||||||||||||||||||||||||||||||||||||||||||||||||||||||||||||||||||||||||||||||||||||||||||||||||||||||||||||||||||||||||||||||||||||||||||||||||||||||||||||||||||||||||||||||||||||||||||||||||||||||||||||||||||||||||||||||||||||||||||||||||||||||||||||||||||||||||||||||||||||||||||||||||||||||||||||||||||||||||||||||||||||||||||||||||||||||||||||||||||||||||||||||||||||||||||||||||||||||||||||||||||||||||||||||||||||||||||||||||||||||||||||||||||||||||||||||||||||||||||||||||||||||||||||||||||||||||||||||||||||||||||||||||||||||||||||||||||||||||
| 0142807 | Building Materials | FB | 6 | ||||||||||||||||||||||||||||||||||||||||||||||||||||||||||||||||||||||||||||||||||||||||||||||||||||||||||||||||||||||||||||||||||||||||||||||||||||||||||||||||||||||||||||||||||||||||||||||||||||||||||||||||||||||||||||||||||||||||||||||||||||||||||||||||||||||||||||||||||||||||||||||||||||||||||||||||||||||||||||||||||||||||||||||||||||||||||||||||||||||||||||||||||||||||||||||||||||||||||||||||||||||||||||||||||||||||||||||||||||||||||||||||||||||||||||||||||||||||||||||||||||||||||||||||||||||||||||||||||||||||||||||||||||||||||||||||||||||||||||||||||||||||||||||||||||||||||||||||||||||||||||||
Building MaterialsCódigo: 0142807 Imprimir Course 1. Second-term module. Foundation course. 6 credits. Profesores
Objectives - To equip students with theoretical and practical knowledge of the nature, physical and chemical properties, defects, production processes, forms, types, regulations, and applications and uses of materials in construction. - To study the most important groups of materials used in the construction industry and to develop the ability to select appropriate materials to solve specific construction problems. Prerequisites No prerequisites are required Competencies THE FOLLOWING COMPETENCIES ARE INTENDED TO BE ACQUIRED: • THE ABILITY TO CONCEIVE, CALCULATE, DESIGN, INTEGRATE INTO BUILDINGS AND URBAN COMPLEXES, AND IMPLEMENT SYSTEMS FOR INTERIOR PARTITIONS, JOINERY, STAIRS AND OTHER FINISHING WORKS (T) • ABILITY TO APPLY TECHNICAL AND CONSTRUCTION STANDARDS • ABILITY TO MAINTAIN STRUCTURAL WORK; ADEQUATE KNOWLEDGE OF CONVENTIONAL CONSTRUCTION SYSTEMS AND THEIR DEFECTS • ABILITY TO CONCEIVE, CALCULATE, DESIGN, INTEGRATE INTO BUILDINGS AND URBAN COMPLEXES, AND IMPLEMENT ENCLOSURE, ROOFING AND OTHER STRUCTURAL WORK SYSTEMS (T) • KNOWLEDGE OF THE PROPERTIES OF COMMON MATERIALS USED IN BUILDING STRUCTURES. Learning outcomes • Ability to conceive and develop architectural projects from the perspective of construction and their subsequent implementation on site. • Ability to develop and coordinate health and safety projects on site, as well as quality control on site. • Ability to develop and coordinate projects for the refurbishment, conservation and maintenance of buildings and their subsequent implementation. • Ability to draw up a building’s maintenance manual. Course content TOPIC 1 – INTRODUCTION TO BUILDING MATERIALS. QUALITY AND REGULATIONS Construction materials. Quality in construction materials. Traditional and non-traditional materials. Standardisation in Spain. Types of product or material certificates. Materials for the building site. The C.T.E. (Technical Building Code). TOPIC 2 – THE MICROSTRUCTURE OF MATERIALS. PROPERTIES AND TYPES OF MATERIALS. Composition of matter. Atomic bonds. Atomic bonds. Materials classified by bond type. Structure of matter. Single crystals. Polycrystals. Macromolecules. Structural organisation of solids. Physical and mechanical properties. Classification of construction materials. TOPIC 3 – STONE MATERIALS General properties and characteristics. Igneous rocks: origin, properties and identification. Sedimentary rocks: origin, properties and identification. Metamorphic rocks: origin, properties and identification. Stonework. Stone cladding. Morphology of building stones. Material pathology. TOPIC 4 – CERAMIC MATERIALS Porous ceramics: fired clay and loam. Properties. Manufacture. Ceramic products: paving stones, floor and wall tiles, blocks, hollow blocks, latticework, slabs and panels, roof tiles, joists. Bricks: classes and types. Regulations. Bonding patterns. Waterproof ceramics. Manufacture and properties. Earthenware, stoneware and porcelain. Wall and floor tiling. Pathology of ceramic materials. TOPIC 5 – GLASS MATERIALS Glass in architecture. Properties and structure of glass. Manufacturing process. Cast, moulded and flat glass. Glass treatments. Types of glass and their characteristics. Commercial glass: applications and installation. Durability and defects. TOPIC 6 – BINDING MATERIALS. Plaster and gypsum: Manufacture, properties and characteristics. Applications of plaster and gypsum: bonding compounds, continuous coatings, cardboard and fibreboard panels and sheets, flooring and suspended ceilings. Regulations. Limes: air-setting and hydraulic. Lime-based products: mortars, silico-calcareous bricks, calcium silicate panels, renders. Regulations. Cement: composition and properties. Additives. Types of cement: properties and uses. Regulations. Cement mortars: single-layer renderings. Cement-related defects. TOPIC 7 – AGGREGATE-BOUND MATERIALS. CONCRETE Composition of concrete: water, aggregates, cement and admixtures. Production and placement of concrete: setting and curing. Stripping of formwork. Properties of hardened concrete. Defects and durability. Precast products: paving slabs, blocks, joists, GRC and fibre cement. Problems with concrete mix design. Regulations. TOPIC 8 – METALLIC MATERIALS General characteristics and properties of metals. Ferrous materials. The Fe-C system. Steels and cast irons. Heat treatments of steel: annealing, quenching and tempering. Properties and types of steel used in construction. Commercial sections. Metalwork products. Other steels: stainless steel and Corten steel. Non-ferrous materials: Aluminium: production, characteristics, properties and uses. Copper and its alloys: production, characteristics, properties and uses. Lead and zinc: production, characteristics, properties and uses. Durability and deterioration of metals. TOPIC 9 – ORGANIC MATERIALS: WOOD, CORK AND FIBRES Wood: nature and composition: cellular structure. Mechanical, hygrothermal and fire behaviour. Wood cutting. Wood defects. Wood treatments. Uses of wood in construction: flooring, boards and other joinery elements. Laminated timber. Other wood-derived products. Cork: properties, characteristics and uses. Durability and defects. Textile fibres. Types. Durability and defects. TOPIC 10 – BITUMINOUS MATERIALS General properties and characteristics. Products used in construction: primers, mastics, bituminous sheets, bituminous agglomerates and sealants. Defects and durability. TOPIC 11 – PLASTICS Origin, properties and general characteristics. Thermoplastic and thermosetting polymers. Elastomers. Plastics most commonly used in construction: PVC, polycarbonate, methacrylate, polystyrene and rubber. Waterproofing membranes, drainage membranes and geotextiles. Defects and durability. TOPIC 12 – ADHESIVES, PAINTS AND VARNISHES Natural, elastomeric, thermoplastic and rigid adhesives. Sealants and fillers. Paints and varnishes: basic components. Natural organic, synthetic and mineral paints, and waxes. Application and protection during drying. Durability and defects. TOPIC 13 – SMART MATERIALS New materials for construction: Classification and new properties. Carbon fibre, transparent wood, self-healing concrete, flexible concrete, aerogel, passive cooling, biochar coating. Durability and defects. Training activities 1) Classroom presentations on concepts related to the various subjects covered in the module, as well as other face-to-face group sessions, such as critical analysis of texts and images and group discussions on the content of the compulsory research assignments. 2) Laboratory practicals, carrying out case studies and research in small groups, site visits and other activities requiring the formation of student groups to carry them out. 3) Independent study, report writing, practical work, and individual development carried out as independent work by the student or a small group of students. 4) Assessment tests. Assessment system and criteria Without prejudice to any other requirements that may be specified in the relevant course syllabus, as a general rule, failure to attend more than 60 per cent of the course’s teaching activities—which require the student’s physical or virtual presence—will result in the loss of the right to continuous assessment during the standard examination period. In this case, the examination to be held during the official period set by the University shall be the sole assessment criterion, with the weighting specified in the course syllabus. ---- The module will be assessed through the Continuous Assessment System, which consists of the following activities: - Submission of completed questionnaires for each topic in the syllabus, which follow the learning process and reflect the skills the student is acquiring. These will not be assessed individually, but submission of 100 per cent of them is compulsory in order to be eligible for the end-of-course assessment for the module. - Assessment of a monographic analysis paper on one of the types of materials covered in the course syllabus, in accordance with the specified guidelines. This will be presented as an oral presentation in class, and the corresponding document must be submitted in hard copy. - Assessment of the laboratory practicals set for completion by applying the knowledge acquired from the various modules, through the submission of a Practical Report setting out the results. - Written theoretical and practical examinations covering the full range of learning activities carried out in the classroom. CONTINUOUS ASSESSMENT - Questionnaires (Voluntary submission. Compulsory submission to be eligible for the end-of-course assessment for those students who do not meet the minimum attendance requirement of 80 per cent. No mark awarded) - Monographic assignment 20% - Oral presentation 10% - Laboratory practical report 10% SUBTOTAL Continuous Assessment 40% REGULAR ASSESSMENT - 1st Mid-term Exam (Counts towards final mark) 25% - 2nd Mid-Term Exam (My-Jn) 25% - LABORATORY TEST (Conv.My-Jn) 10% SUBTOTAL EXAMS 60% TOTAL FINAL ASSESSMENT (REGULAR) 100% SPECIAL ASSESSMENT - Submission of the Term Paper and Practical Report 40% (only for those who have PASSED) - Final Exam 60% TOTAL FINAL ASSESSMENT (EXTRAORDINARY SESSION) 100% Timetable Click on this link to view the detailed timetable in Excel
|
|||||||||||||||||||||||||||||||||||||||||||||||||||||||||||||||||||||||||||||||||||||||||||||||||||||||||||||||||||||||||||||||||||||||||||||||||||||||||||||||||||||||||||||||||||||||||||||||||||||||||||||||||||||||||||||||||||||||||||||||||||||||||||||||||||||||||||||||||||||||||||||||||||||||||||||||||||||||||||||||||||||||||||||||||||||||||||||||||||||||||||||||||||||||||||||||||||||||||||||||||||||||||||||||||||||||||||||||||||||||||||||||||||||||||||||||||||||||||||||||||||||||||||||||||||||||||||||||||||||||||||||||||||||||||||||||||||||||||||||||||||||||||||||||||||||||||||||||||||||||||||||||||
| 0142808 | Geometry II | FB | 6 | ||||||||||||||||||||||||||||||||||||||||||||||||||||||||||||||||||||||||||||||||||||||||||||||||||||||||||||||||||||||||||||||||||||||||||||||||||||||||||||||||||||||||||||||||||||||||||||||||||||||||||||||||||||||||||||||||||||||||||||||||||||||||||||||||||||||||||||||||||||||||||||||||||||||||||||||||||||||||||||||||||||||||||||||||||||||||||||||||||||||||||||||||||||||||||||||||||||||||||||||||||||||||||||||||||||||||||||||||||||||||||||||||||||||||||||||||||||||||||||||||||||||||||||||||||||||||||||||||||||||||||||||||||||||||||||||||||||||||||||||||||||||||||||||||||||||||||||||||||||||||||||||
Geometry IICódigo: 0142808 Imprimir Course 1. Second-term module. Foundation course. 6 credits. Profesores
Objectives In the Advanced Geometry module of the Bachelor’s Degree in Architecture at Alfonso X el Sabio University, students acquire knowledge relating to the design of roofs, site planning, the application of flooring principles and the calculation of shadows, applying the knowledge acquired in the Basic Drawing module relating to representation systems. In this way, they approach the study of the degree programme’s technical modules with a solid foundation, apply the knowledge they have acquired, and are able to define any geometric element or interpret any representation of it using drawing tools. Prerequisites No prerequisites have been established. Competencies Ability to apply graphic procedures to the representation of spaces and objects (T);;;;;;;; Adequate knowledge of spatial representation systems applied to architecture and urban planning. Adequate knowledge of the fundamentals of topography, hypsometry and cartography, and techniques for land modification, as applied to architecture and urban planning. Learning outcomes Proficiency in the proportion and representation of objects using manual and computer-aided techniques. Ability to develop personal and group graphic discourse. Personalisation of computer-aided graphic work. Optimisation of resources, tools and time for both individual and team work. Ability to personalise learning within team projects. Course content TOPIC 1: ROOFS. Design of roofs with horizontal eaves: Cases with the same or different elevations. Cases with the same or different slopes. Party walls. Roofs with sloping eaves. TOPIC 2: TERRAIN. General principles of representing and modifying terrain. Terrain gradients. Slopes. Designing horizontal platforms and paths with a constant gradient. TOPIC 3: SHADOWS. Directional light and point light. Types of shadow. Penumbra. Dihedral shadows cast by simple elements, by geometric figures on projection planes, by geometric solids on projection planes, and by one geometric solid cast onto another. Sunlight analysis theory. Training activities 1) Classroom presentation of the concepts relating to the course, as well as other in-person group sessions. 2) Carrying out guided activities, either individually or in small working groups, in the classroom, in a workshop-style setting, in seminars, and in small-group consultations. 3) Self-study and independent work, completing exercises and assignments or practical work as independent work by the student or group of students. 4) Assessment tests. Carrying out guided activities, either individually or in small working groups, in the classroom, in a workshop setting, in seminars or during consultations in small groups. Self-study and independent work, including exercises, assignments or practical work carried out independently by the student or a group of students. Assessment tests. Assessment system and criteria Without prejudice to any other requirements that may be specified in the relevant course syllabus, as a general rule, failure to attend more than 60 per cent of the course’s teaching activities—which require the student’s physical or virtual presence—will result in the loss of the right to continuous assessment during the standard examination period. In this case, the examination to be held during the official period set by the University shall be the sole assessment criterion, with the weighting specified in the course syllabus. ---- REGULAR EXAMINATION PERIOD. CONTINUOUS ASSESSMENT: CONTINUOUS ASSESSMENT comprises three theoretical-practical topics. Exercises and tests will be marked with the following weighting in relation to the final mark: TOPIC 1: 10% marked class exercise (with notes). 20% test. 3.33% other class work. TOPIC 2: 10% marked class exercise (with notes). 20% test. 3.33% remaining class work. TOPIC 3: 10% marked class exercise (with notes). 20% test. 3.33% remaining class work. ALL SUBMISSIONS OF PRACTICAL WORK, ASSIGNMENTS OR ANY OTHER EXERCISES MUST BE MADE VIA THE COURSE PLATFORM; NO PAPER-BASED SUBMISSIONS WILL BE ACCEPTED. FINAL EXAMINATION (REGULAR SESSION): Students who do not pass the continuous assessment may choose to pass the course by sitting the exam in the REGULAR EXAM SESSION. This exam will consist of a single test covering the entire course content. SUPPLEMENTARY SESSION. Students who do not pass the regular examination session may choose to pass the course by sitting the EXTRAORDINARY EXAMINATION SESSION. This examination will consist of a single test covering the full content of the course. Timetable Click on this link to view the detailed timetable in Excel
|
|||||||||||||||||||||||||||||||||||||||||||||||||||||||||||||||||||||||||||||||||||||||||||||||||||||||||||||||||||||||||||||||||||||||||||||||||||||||||||||||||||||||||||||||||||||||||||||||||||||||||||||||||||||||||||||||||||||||||||||||||||||||||||||||||||||||||||||||||||||||||||||||||||||||||||||||||||||||||||||||||||||||||||||||||||||||||||||||||||||||||||||||||||||||||||||||||||||||||||||||||||||||||||||||||||||||||||||||||||||||||||||||||||||||||||||||||||||||||||||||||||||||||||||||||||||||||||||||||||||||||||||||||||||||||||||||||||||||||||||||||||||||||||||||||||||||||||||||||||||||||||||||||
| 0142809 | Introduction to Architecture | FB | 6 | ||||||||||||||||||||||||||||||||||||||||||||||||||||||||||||||||||||||||||||||||||||||||||||||||||||||||||||||||||||||||||||||||||||||||||||||||||||||||||||||||||||||||||||||||||||||||||||||||||||||||||||||||||||||||||||||||||||||||||||||||||||||||||||||||||||||||||||||||||||||||||||||||||||||||||||||||||||||||||||||||||||||||||||||||||||||||||||||||||||||||||||||||||||||||||||||||||||||||||||||||||||||||||||||||||||||||||||||||||||||||||||||||||||||||||||||||||||||||||||||||||||||||||||||||||||||||||||||||||||||||||||||||||||||||||||||||||||||||||||||||||||||||||||||||||||||||||||||||||||||||||||||
Introduction to ArchitectureCódigo: 0142809 Imprimir Course 1. Second-term module. Foundation course. 6 credits. Profesores
Objectives The main objective of the module is to train students in the reflective study of the range of variables that form part of the discipline of architecture. The programme includes the study of definitions and ideas in architecture, classifications, terminology and basic concepts, an introduction to architectural theories, and an introduction to and overview of the history of architecture Prerequisites No prior requirements have been set, although it is recommended that students have acquired a sufficient level of proficiency in understanding form, as well as a certain level of general cultural knowledge. Learning Outcomes It provides students with the basic tools for engaging in architectural criticism and an adequate understanding of general theories of form, composition, and architectural types and models, as well as the essential foundations that constitute a first step towards an understanding of the general history of architecture—and in particular ancient, classical and contemporary architecture—architectural traditions and vernacular architecture, their urban and landscape implications, within the technical, climatic, economic, social and ideological frameworks characteristic of contemporary Western culture. It also introduces students to an appropriate understanding of methods for studying processes of symbolisation, practical functions and ergonomics, aesthetics, and the theory and history of Fine Arts and Applied Arts Learning outcomes An understanding of the artistic and compositional foundations, and knowledge of aesthetics and the theory of the arts and architecture, including their influence on architectural, urban planning and landscape design concepts. An understanding of the context of architecture and the changes that have taken place and are taking place in relation to social, political, technological and ecological factors, etc. An understanding of the practical and symbolic functions of architecture. An understanding of, and the ability to comprehend and apply, the principles of classical architectural and compositional language. An introduction to developing the skills necessary to understand the need to protect the built heritage, to catalogue it, to understand the necessary measures for the protection of historic buildings and sites, and to draw up plans for their conservation and enhancement. Understanding or knowledge of architectural, urban planning and landscape traditions at national, local and vernacular levels, and of their historical foundations Course content Part One: INTRODUCTION TO ARCHITECTURE Unit 1 – Basic concepts. Definitions and terminology. Aesthetic and compositional principles Unit 2. The language of architecture. The classical language of architecture: Ancient Classicism (Greece and Rome) and the origins of Modern Classicism (Italy in the 15th and 16th centuries) Unit 3: Non-classical languages: Architecture and place Part Two: INTRODUCTION TO THE HISTORY OF ARCHITECTURE Unit 4. The origins of architecture. Non-historical architectures. Folk and vernacular architecture. Primitive architecture Unit 5. The different ages of space. The historical development of architecture. Introduction to periodisation. Historical, social and cultural contextualisation of architecture. Prehistoric architecture and the earliest civilisations Unit 6 – The Birth of Contemporary Architecture. The crisis of tradition and Vitruvian authority. Architecture and the Industrial Revolution. Architecture, construction and technology. Introduction to the study of the avant-garde movements. The formation of the Modern Movement. The International Style Part Three: AN INTRODUCTION TO THE THEORY OF ARCHITECTURE Unit 7 – Interpretations of architecture. Positivist theories of architecture; architecture in its context. Historicist interpretations. Formalist interpretations Unit 8 – Intentionality and meaning. The meaning of architecture. Function and symbolism in architecture. Unit 9 – The form-function dialectic in architecture. Functionalism. The various definitions of functionality. Part Four: AN INTRODUCTION TO ARCHITECTURAL CRITICISM Unit 10 – The tools of criticism. Social assessment of architecture and the architectural profession Unit 11. Introduction to sources of documentation. Documentary sources. Treatises on architecture. Historiography and architecture Unit 12. Conclusions. Recap of the course Learning Activities The learning activities designed to enable students to acquire the intended competences during this module and to achieve the expected learning outcomes of the work undertaken will be: 1) Classroom presentations on concepts related to the course, as well as other face-to-face group sessions, such as critical commentary on texts and images and group discussions on the content of the compulsory research assignments 2) Carrying out practical case studies and research in small groups, visits to buildings and other activities requiring the formation of student groups to carry them out 3) Independent study, report writing, practical work, and individualised development as independent work by the student or a small group of students 4) Assessment tests - Introductory research practicals - Reading of key texts Assessment system and criteria Without prejudice to any other requirements that may be specified in the relevant course syllabus, as a general rule, failure to attend more than 60 per cent of the course’s teaching activities—which require the student’s physical or virtual presence—will result in the loss of the right to continuous assessment during the ordinary examination period. In this case, the examination in the ordinary examination period will be the sole assessment criterion. The format of the assessment tests may include multiple-choice questions, short-answer questions, essay questions, problem-solving tasks, case studies, laboratory tests or workshops, or the design of prototypes, products or models, to be completed in writing or orally. Where applicable, the course coordinator will provide details of the assessment format to be used prior to the assessment taking place. - Assessment of assignments set for students to complete by applying the knowledge acquired in the various subjects - Assessments that follow the learning process and capture the skills the student is acquiring - Written examinations and oral presentations covering the full range of learning activities carried out in the classroom - Final assignment or examination: 75 per cent of the mark for Continuous Assessment Addendum Essential reading: Zevi, Bruno: Learning to See Architecture, Poseidón Alonso Pereira, José Ramón: An Introduction to the History of Architecture, Reverté Summerson, John: The Classical Language of Architecture, published by Gustavo Gili Timetable Click on this link to view the detailed timetable in Excel
|
|||||||||||||||||||||||||||||||||||||||||||||||||||||||||||||||||||||||||||||||||||||||||||||||||||||||||||||||||||||||||||||||||||||||||||||||||||||||||||||||||||||||||||||||||||||||||||||||||||||||||||||||||||||||||||||||||||||||||||||||||||||||||||||||||||||||||||||||||||||||||||||||||||||||||||||||||||||||||||||||||||||||||||||||||||||||||||||||||||||||||||||||||||||||||||||||||||||||||||||||||||||||||||||||||||||||||||||||||||||||||||||||||||||||||||||||||||||||||||||||||||||||||||||||||||||||||||||||||||||||||||||||||||||||||||||||||||||||||||||||||||||||||||||||||||||||||||||||||||||||||||||||||
| TOTAL: | 24 | ||||||||||||||||||||||||||||||||||||||||||||||||||||||||||||||||||||||||||||||||||||||||||||||||||||||||||||||||||||||||||||||||||||||||||||||||||||||||||||||||||||||||||||||||||||||||||||||||||||||||||||||||||||||||||||||||||||||||||||||||||||||||||||||||||||||||||||||||||||||||||||||||||||||||||||||||||||||||||||||||||||||||||||||||||||||||||||||||||||||||||||||||||||||||||||||||||||||||||||||||||||||||||||||||||||||||||||||||||||||||||||||||||||||||||||||||||||||||||||||||||||||||||||||||||||||||||||||||||||||||||||||||||||||||||||||||||||||||||||||||||||||||||||||||||||||||||||||||||||||||||||||||
Second Year
FIRST FOUR-MONTH PERIOD
| Code | Subjects | Character* | ECTS | ||||||||||||||||||||||||||||||||||||||||||||||||||||||||||||||||||||||||||||||||||||||||||||||||||||||||||||||||||||||||||||||||||||||||||||||||||||||||||||||||||||||||||||||||||||||||||||||||||||||||||||||||||||||||||||||||||||||||||||||||||||||||||||||||||||||||||||||||||||||||||||||||||||||||||||||||||||||||||||||||||||||||||||||||||||||||||||||||||||||||||||||||||||||||||||||||||||||||||||||||||||||||||||||||||||||||||||||||||||||||||||||||||||||||||||||||||||||||||||||||||||||||||||||||||||||||||||||||||||||||||||||||||||||||||||||||||||||||||||||||||||||||||||||||||||||||||||||||||||||||||||||
|---|---|---|---|---|---|---|---|---|---|---|---|---|---|---|---|---|---|---|---|---|---|---|---|---|---|---|---|---|---|---|---|---|---|---|---|---|---|---|---|---|---|---|---|---|---|---|---|---|---|---|---|---|---|---|---|---|---|---|---|---|---|---|---|---|---|---|---|---|---|---|---|---|---|---|---|---|---|---|---|---|---|---|---|---|---|---|---|---|---|---|---|---|---|---|---|---|---|---|---|---|---|---|---|---|---|---|---|---|---|---|---|---|---|---|---|---|---|---|---|---|---|---|---|---|---|---|---|---|---|---|---|---|---|---|---|---|---|---|---|---|---|---|---|---|---|---|---|---|---|---|---|---|---|---|---|---|---|---|---|---|---|---|---|---|---|---|---|---|---|---|---|---|---|---|---|---|---|---|---|---|---|---|---|---|---|---|---|---|---|---|---|---|---|---|---|---|---|---|---|---|---|---|---|---|---|---|---|---|---|---|---|---|---|---|---|---|---|---|---|---|---|---|---|---|---|---|---|---|---|---|---|---|---|---|---|---|---|---|---|---|---|---|---|---|---|---|---|---|---|---|---|---|---|---|---|---|---|---|---|---|---|---|---|---|---|---|---|---|---|---|---|---|---|---|---|---|---|---|---|---|---|---|---|---|---|---|---|---|---|---|---|---|---|---|---|---|---|---|---|---|---|---|---|---|---|---|---|---|---|---|---|---|---|---|---|---|---|---|---|---|---|---|---|---|---|---|---|---|---|---|---|---|---|---|---|---|---|---|---|---|---|---|---|---|---|---|---|---|---|---|---|---|---|---|---|---|---|---|---|---|---|---|---|---|---|---|---|---|---|---|---|---|---|---|---|---|---|---|---|---|---|---|---|---|---|---|---|---|---|---|---|---|---|---|---|---|---|---|---|---|---|---|---|---|---|---|---|---|---|---|---|---|---|---|---|---|---|---|---|---|---|---|---|---|---|---|---|---|---|---|---|---|---|---|---|---|---|---|---|---|---|---|---|---|---|---|---|---|---|---|---|---|---|---|---|---|---|---|---|---|---|---|---|---|---|---|---|---|---|---|---|---|---|---|---|---|---|---|---|---|---|---|---|---|---|---|---|---|---|---|---|---|---|---|---|---|---|---|---|---|---|---|---|---|---|---|---|---|---|---|---|---|---|---|---|---|---|---|---|---|---|---|---|---|---|---|---|---|---|---|---|---|---|---|---|---|---|---|---|---|---|---|---|---|---|---|---|---|---|---|---|---|---|---|---|---|---|---|---|---|---|---|---|---|---|---|---|---|---|---|---|---|---|---|---|---|---|---|---|---|---|---|---|---|---|---|---|---|---|---|---|---|---|---|---|---|---|---|---|---|---|---|---|---|---|---|---|---|---|
| 0242800 | Communication and Business Organisation in Architecture | FB | 6 | ||||||||||||||||||||||||||||||||||||||||||||||||||||||||||||||||||||||||||||||||||||||||||||||||||||||||||||||||||||||||||||||||||||||||||||||||||||||||||||||||||||||||||||||||||||||||||||||||||||||||||||||||||||||||||||||||||||||||||||||||||||||||||||||||||||||||||||||||||||||||||||||||||||||||||||||||||||||||||||||||||||||||||||||||||||||||||||||||||||||||||||||||||||||||||||||||||||||||||||||||||||||||||||||||||||||||||||||||||||||||||||||||||||||||||||||||||||||||||||||||||||||||||||||||||||||||||||||||||||||||||||||||||||||||||||||||||||||||||||||||||||||||||||||||||||||||||||||||||||||||||||||
Communication and Business Organisation in ArchitectureCódigo: 0242800 Imprimir Year 2, Course 2. First term. Foundation module. 6 credits. Profesores
Objectives To introduce students to the general concepts of economics, from both a macroeconomic and a microeconomic perspective. To provide students with an overview of the nature and significance of business and its management. To familiarise students with the realities of business and its relevance to their future careers. To convey a series of basic concepts relating to the business world, so that students gain an understanding of: - the basic concepts of business economics and its environment - the most essential aspects of organisation - the essential functions of business administration To maintain a business-oriented approach focused on architecture. Course content UNIT 0. INTRODUCTION UNIT 1. FUNDAMENTALS OF ECONOMICS. BASIC CONCEPTS UNIT 2. HISTORICAL OVERVIEW OF ECONOMICS, MAJOR ECONOMIC THEORIES. Economic Systems. Concept. Types of economic systems. MACROECONOMICS VS MICROECONOMICS UNIT 3. THE BUSINESS AND THE ENTREPRENEUR UNIT 4. The Organisational Function. BUSINESS MANAGEMENT AND THE DECISION-MAKING PROCESS UNIT 5. INTRODUCTION TO THE FINANCIAL MANAGEMENT OF THE BUSINESS AND COMMERCIAL MANAGEMENT UNIT 6. MARKETING. Philosophy and definition. The consumer. Strategic marketing. Operational marketing. SALES CAMPAIGNS. SEO POSITIONING. GOOGLE ADWORDS UNIT 7: The human resources function. Concept. Job definition and evaluation. Recruitment and selection. In-house and external training. Career development. Performance appraisal. Remuneration policy. Motivation. Emotional intelligence. UNIT 8: Production function. Concept. Objectives and decisions of operations management. Design of the production system. Planning and scheduling tools. UNIT 9: Finance function. Financial policies. Classification of investments. Overall decision-making criteria. Operating profit and loss account. Assessment system and criteria Without prejudice to any other requirements that may be set out in the relevant course syllabus, as a general rule, failure to attend more than 60 per cent of the course’s teaching activities—which require the student’s physical or virtual presence—will result in the loss of the right to continuous assessment in the standard examination session. In this case, the examination to be held during the official period set by the University will be the sole assessment criterion, with the weighting specified in the course syllabus. ---- REGULAR AND EXTRAORDINARY EXAMINATION SESSIONS: The assessment process will consist of verifying and evaluating the student’s acquisition of the learning outcomes. To this end, the following assessment activities will be used to determine the extent to which each of the listed learning outcomes has been mastered: 1. Completion of assigned practical work and exercises. (30%) 2. Submission of individual and/or group assignments. (30%) 3. Written examinations covering the content covered in classroom-based learning activities, or content review examinations in the form of knowledge assessment tests. (30%) 4. Assessment of the student’s demonstrated interest; the level of participation in the various scheduled activities and tasks; good conduct (punctuality, respectful behaviour towards the lecturer and fellow students, willingness to learn, etc.); and respect for the opinions of fellow students. (10%) The assessment of students in the ordinary examination session and supplementary examination sessions must comply with the criteria set out above. PRESENTATIONS – ROLE PLAY Where presentations or role-play activities are carried out, students must dress formally, as they would in a real professional setting. In the case of a particularly creative and innovative presentation, the need for specific attire may be discussed individually with the lecturer. OTHER CONSIDERATIONS Written reports and presentations will be assessed from a professional perspective; therefore, errors such as spelling mistakes, missing tables of contents, poor structure or poorly delivered presentations will be marked as zero. Addendum In-class presentation of concepts related to the topics comprising each subject and problem-solving exercises to enable students to understand how to tackle them, as well as other face-to-face group sessions such as discussion classes, group work, etc. Carrying out work in small groups outside the classroom. Independent study, report writing, practical work, etc., carried out by individual students or groups of students. Taking exams and assessment tests Bibliography Core: 1. David Méndez Baiges BIG NUMBERS IN ECONOMIC AND FINANCIAL ANALYSIS Cinter Divulgación Técnica, S.L. 2008. ISBN: 849322703X |
|||||||||||||||||||||||||||||||||||||||||||||||||||||||||||||||||||||||||||||||||||||||||||||||||||||||||||||||||||||||||||||||||||||||||||||||||||||||||||||||||||||||||||||||||||||||||||||||||||||||||||||||||||||||||||||||||||||||||||||||||||||||||||||||||||||||||||||||||||||||||||||||||||||||||||||||||||||||||||||||||||||||||||||||||||||||||||||||||||||||||||||||||||||||||||||||||||||||||||||||||||||||||||||||||||||||||||||||||||||||||||||||||||||||||||||||||||||||||||||||||||||||||||||||||||||||||||||||||||||||||||||||||||||||||||||||||||||||||||||||||||||||||||||||||||||||||||||||||||||||||||||||||
| 0242801 | Analysis of Forms II | FB | 6 | ||||||||||||||||||||||||||||||||||||||||||||||||||||||||||||||||||||||||||||||||||||||||||||||||||||||||||||||||||||||||||||||||||||||||||||||||||||||||||||||||||||||||||||||||||||||||||||||||||||||||||||||||||||||||||||||||||||||||||||||||||||||||||||||||||||||||||||||||||||||||||||||||||||||||||||||||||||||||||||||||||||||||||||||||||||||||||||||||||||||||||||||||||||||||||||||||||||||||||||||||||||||||||||||||||||||||||||||||||||||||||||||||||||||||||||||||||||||||||||||||||||||||||||||||||||||||||||||||||||||||||||||||||||||||||||||||||||||||||||||||||||||||||||||||||||||||||||||||||||||||||||||
Analysis of Forms IICódigo: 0242801 Imprimir Year 2, Course 2. First term. Foundation module. 6 credits. Profesores
Objectives In the course FORM ANALYSIS II, students learn to analyse and represent architectural reality in two-dimensional or three-dimensional formats. ANALYSIS OF FORMS II is a module which, together with the other modules in the graphic arts area, provides students with the tools to tackle their first encounter with the graphic arts modules in the subsequent years of the degree programme, particularly in the areas of urban planning and design projects. Analysing an object involves studying it and reflecting upon it. The same object can be analysed from different perspectives, situations or aspects, thereby yielding different results. The act of setting out these analyses in a document requires a commitment to that study, resulting in a final document that may contain interesting nuances, arising from asking the right questions and seeking their answers. What distinguishes any purely visual work from an architectural work is, above all else, the functional requirements that the latter must fulfil. This is where the fundamental distinction between architecture and sculpture lies. This does not mean that a work of architecture cannot also be regarded as a work of a visual nature, but rather that this alone is not its primary purpose. The ultimate aim of the module is to carry out various types of studies of architectural objects (either complete or partial), documenting these studies—which have been the subject of one or more preliminary analyses—through exercises carried out by hand or using computer software. Conceiving and communicating the architectural project through visual expression, using two-dimensional and three-dimensional methods. It is important for students to approach the course with a positive attitude towards creativity, artistic exploration and the investigation of new materials and techniques, as well as a willingness to develop their OWN LANGUAGE OF EXPRESSION. Prerequisites The course ‘Analysis of Forms II’ is designed as a continuation of ‘Analysis of Forms I’. Both form part of the learning process of drawing as a means of expression for the architect. Therefore, knowledge of the content covered in the ‘Analysis of Forms I’ course is recommended. It is advisable to have a basic understanding of some of the following recommended techniques: – Drawing: graphite, Pilot pens, watercolour, etc. – Photography: analogue, digital, photomontages, Photoshop. – Model-making: card, collages, typography, foam board, wood , polycarbonate, methacrylate, metals, wood, plaster, etc. Students should have a positive attitude towards creativity, artistic exploration and the use of new materials, as well as a desire to develop their OWN LANGUAGE OF EXPRESSION, etc. Skills • Ability to apply graphic techniques to the representation of spaces and objects (T);;;; •Ability to conceive and represent the visual attributes of objects and to master proportion and drawing techniques, including computer-based techniques (T). •Adequate knowledge of the analysis and theory of form and the laws of visual perception and spatial representation systems, , as applied to architecture and urban planning. •An understanding of the laws of visual perception as they relate to form, colour, proportion, proximity or distance, etc. With regard to learning outcomes, the elements that can be used to assess competences in terms of learning outcomes will include, amongst others, the following: •The language of colour and composition. Ability to communicate ideas and concepts through the graphic language specific to architectural representation. •Knowledge and practice of artistic trends related to architecture. •Ability to analyse, synthesise, relate and/or plan the descriptive graphic representation of architecture. •Ability to analyse, relate and synthesise the architectural reality. •Ability to design architecture based on the development of one’s own ideas through drawing. •Ability to conceptualise and explore ideas graphically. •Mastery of proportion and the representation of objects using manual and computer-aided techniques. :Ability to work as part of a team. •Ability to think critically and make decisions. Learning outcomes · Ability to apply knowledge to the resolution of real-world problems · Delivery of presentations · Carrying out research projects on specific topics. Course content description • Module 1: Forms of representation: Sketches, rough sketches and drawings. The sketch as a quick and selective representation of a (built) reality. The rough sketch as a representation of an imagined (unbuilt) reality. Examples. The architectural sketch as a specific sketch for an architectural project. Examples. Freehand drawing. The expressive power of the line. Mixed media. Framing and perspective. Framing: narrative qualities. The choice of framing as an integral part of expression in architectural drawing (the relationship between the choice of framing and the compositional intent). Choosing different viewpoints. Plans of depth and depth of field. Light and shadow as narrative elements of expression in architectural drawing. Conceptual or idea-based drawing. Drawing as a tool for the architect’s ideation. Examples. • Block 2: The point and the line on Kandinsky’s plane. Analysis and composition using elementary forms. The simple and basic forms of Mondrian and Van Doesburg. Dimensionless, one-dimensional, two-dimensional and three-dimensional forms. From the point to the geometric solid. Application to architectural projects. The expression of movement: presence and absence. The dynamic and the static. Colour. Sensations, weights and codes. Text as a graphic and compositional element. Collage. Traditional and computer-aided composition. The panel as part of the architectural project. • Module 3: The perceptual and sensory value of materials. Texture. Three-dimensional representations and constructions. Physical and virtual models. The symbiotic and feedback relationship between two-dimensional and three-dimensional representation in the ideation process. Working models. Intangible and tangible forms. Developing the graphic expression of a personal idea through two-dimensional and three-dimensional representation. Drawing, model, photography, poster and panel. Conceptualisation of an architectural and/or urban project and its visual communication. The object beyond its architectural function: designing space and its adaptation to the human body. Training activities 1) Classroom presentation of concepts related to the subject and problem-solving exercises to enable students to understand how to tackle them, as well as other face-to-face group sessions such as discussion classes, , etc. 2) Laboratory practicals, carrying out guided activities, either individually or in small working groups, in the classroom, in a workshop setting, in seminars or small-group consultations. 3) Self-study and independent work, completing exercises and assignments or practical work carried out independently by the student or a group of students. 4) Assessment tests. Assessment system and criteria Without prejudice to any other requirements that may be specified in the relevant course syllabus, as a general rule, failure to attend more than 75 per cent of the course’s teaching activities—which require the student’s physical or virtual presence—will result in the loss of the right to continuous assessment during the standard examination period. In this case, the examination to be held during the official period set by the University shall be the sole assessment criterion, with the weighting specified in the course syllabus. ---- The Assessment System will take the following points into account: • Assignments must be submitted by the specified deadline so as not to overload the workload for the following module. • Submissions of the various assignments must be made via the prescribed channel. ALL SUBMISSIONS OF PRACTICAL WORK, ASSIGNMENTS OR ANY OTHER EXERCISES MUST BE MADE VIA THE COURSE PLATFORM; NO PAPER-BASED SUBMISSIONS WILL BE ACCEPTED. • Classwork must be completed on the day. • Students are permitted to submit additional exercises. • All assignments must be submitted clearly labelled with your first name, surname and academic year visible on the front. • Exercises that do not comply with the submission format will not be marked. • Exercises must be submitted via the Virtual Campus as specified in each set of instructions. The following will be taken into account when marking the exercises: • The quantity and quality of the assignments in relation to the topic covered. • Presentation and delivery of work in class, where applicable. • Progress in learning. • Interest and attendance (active and participatory) in class. The various aspects to be assessed and the criteria used to mark work for the module are: 1. Composition. An appropriate perspective for correct composition in line with the intention and narrative, where the chosen space is ideal for conveying the idea. 2. Proportion and/or ‘weight’: understood as the correct relationship between the different dimensions based on the position of the element on the paper, model or in the environment. 3. Order in the visual narrative. 4. Cleanliness and consideration of line in drawing and stroke. Intentionality. 5. Narrative of the exercise or graphic document. 6. Balance and the relative prominence of the various elements within the exercise. 7. Understanding and interpretation of the set brief, and the suitability of the technique and medium to the exercise’s requirements. 8. Application of theoretical concepts to the completion of the exercise. 9. Composition and presentation of the exercise. 10. Personal research on the subject of the assignment. Submission of all set exercises is compulsory; voluntary work and sketches are also accepted. REGULAR EXAM SESSION There are two ways to pass the module in the Ordinary Assessment Period. CONTINUOUS ASSESSMENT Students who attend the course regularly will be eligible to pass the course in the Ordinary Assessment Period through continuous assessment, subject to the following conditions: • Attendance at at least 75 per cent of classes is compulsory, as the lecturer needs to monitor the progress of the work directly. In the event that teaching is delivered online, synchronous attendance will be required. Students who do not meet the minimum attendance requirement will lose their right to continuous assessment. • ‘Complete’ submissions of the various assignments corresponding to each of the three modules into which the course is divided must be made. • An indicative pre-assessment of the modules will be carried out so that students may choose to improve their mark, if necessary, by the next submission deadline, by submitting new exercises that improve on the quality of those previously submitted and/or by making up for any missing work. The option to submit new exercises does not include exercises completed in class. • All three modules must be submitted in order to qualify for a pass via Continuous Assessment, and they will be pre-marked on a scale of 0 to 10. The weightings for the preliminary marks for each module are: Module 1 30%, Module 2 30% and Module 3 40%; a final exam may be set to verify authorship. • All exercises must be submitted via the prescribed channel. • The final mark for the module is not based on weighted averages but on the final level achieved. • Monitoring and marking of exercises: o Each student may review the corrections to their assignments submitted during the course, as well as request guidance on assignments completed outside the classroom. To do so, they must arrange the procedure with the lecturer. These enquiries may only be made before the final assessment. Once the submission period has closed following the submission of Block 3, no further feedback will be provided on the work. o The Course Coordinator reserves the right to retain indefinitely any student work they deem appropriate. • A Final Course Examination will be held to verify the authorship of the submitted assignments, should this be necessary. This examination will take place during term time and within class hours. The Course Coordinator reserves the right NOT to award a ‘Pass’ to a student where there is any doubt regarding the authorship of the work submitted in their portfolio throughout the course. • Once the final course examination has been completed, the work submitted during the course will be marked definitively, and the final mark for continuous assessment will be issued. NOTE: All assignments submitted by a student are assumed to be their own original work. Submitting another person’s work as one’s own is considered plagiarism and will be reported to the Vice-Chancellor’s Office so that they may take the measures deemed appropriate in accordance with the University’s Student Assessment Regulations. FINAL EXAMINATION FOR THE REGULAR EXAMINATION PERIOD Students who have not passed the continuous assessment may still pass the module by sitting the final examination in the Ordinary Examination Session. The Final Examination for the Ordinary Examination Period will consist of a test comprising one or more exercises of the same nature as those set during the course, to be completed during the examination. For this reason, students must attend the examination with the necessary materials to be able to complete any exercise of this nature. To sit this exam, the University will notify students of the date, time and lecture theatre; this information can be found on the Virtual Campus. The exam will be marked on a scale of 0 to 10, with a mark of 5 or above required to pass; exercises submitted separately from the final exam will not be taken into account. The marking criteria will be similar to those established for the course. EXTRAORDINARY EXAMINATION SESSION. The Special Examination will consist of a test comprising one or more exercises of the same nature as those set during the course, to be completed during the examination. For this reason, students must bring the necessary materials to the examination to be able to complete any exercise of this nature. To sit this exam, the University will notify students of the date, time and lecture theatre; this information can be found on the Virtual Campus. The exam will be marked on a scale of 0 to 10, with a mark of 5 or above required to pass; exercises submitted separately from the final exam will not be taken into account. The marking criteria will be similar to those established for the course. Addendum The learning activities designed to enable students to acquire the intended competences during this module and to achieve the expected outcomes of the work undertaken will be: 1. Classroom presentations on concepts relating to the representation of architecture, as well as other face-to-face group sessions. 2. Guided activities, either individually or in small working groups, carried out in the classroom, in a workshop setting, in seminars or during small-group consultations. 3. Self-study and independent work, including exercises, assignments or practical work carried out independently by the student or a group of students. 4. Assessment tests. At the end of each module, students will produce a portfolio in accordance with the specifications set out in the assignment briefs. Timetable Click on this link to view the detailed timetable in Excel
Bibliography Basic: 1. Edward Allen How a Building Works: Elementary Principles Paperback. 2015. ISBN: 9788425210891 |
|||||||||||||||||||||||||||||||||||||||||||||||||||||||||||||||||||||||||||||||||||||||||||||||||||||||||||||||||||||||||||||||||||||||||||||||||||||||||||||||||||||||||||||||||||||||||||||||||||||||||||||||||||||||||||||||||||||||||||||||||||||||||||||||||||||||||||||||||||||||||||||||||||||||||||||||||||||||||||||||||||||||||||||||||||||||||||||||||||||||||||||||||||||||||||||||||||||||||||||||||||||||||||||||||||||||||||||||||||||||||||||||||||||||||||||||||||||||||||||||||||||||||||||||||||||||||||||||||||||||||||||||||||||||||||||||||||||||||||||||||||||||||||||||||||||||||||||||||||||||||||||||||
| 0242802 | Structures I | OB | 6 | ||||||||||||||||||||||||||||||||||||||||||||||||||||||||||||||||||||||||||||||||||||||||||||||||||||||||||||||||||||||||||||||||||||||||||||||||||||||||||||||||||||||||||||||||||||||||||||||||||||||||||||||||||||||||||||||||||||||||||||||||||||||||||||||||||||||||||||||||||||||||||||||||||||||||||||||||||||||||||||||||||||||||||||||||||||||||||||||||||||||||||||||||||||||||||||||||||||||||||||||||||||||||||||||||||||||||||||||||||||||||||||||||||||||||||||||||||||||||||||||||||||||||||||||||||||||||||||||||||||||||||||||||||||||||||||||||||||||||||||||||||||||||||||||||||||||||||||||||||||||||||||||
Structures ICódigo: 0242802 Imprimir Year 2 Course. First semester module. Compulsory. 6 credits. Profesores
Objectives The course ‘Introduction to Structures’ introduces students to the analysis and design of building structures, enabling them to gain a thorough understanding of how to calculate the physical properties of structural cross-sections and the axial, shear and bending forces in different structural members. Students will learn to solve basic structural problems. Prerequisites No prerequisites have been set, although it is recommended to have acquired a sufficient level of knowledge in Mathematical Calculus , geometry and physics. Competencies • Ability to conceive, calculate, design and integrate into buildings and urban complexes, and to construct building structures (T) • Ability to apply technical and building regulations • Understanding of structural models as an abstraction of the built environment. • Knowledge of the various main structural typologies in architecture. • Knowledge of the properties of materials commonly used in building structures. Learning outcomes • Understanding of structural mechanics and soil mechanics. • Understanding of structural models as an abstraction of the built environment. • Ability to design structures suited to architectural spaces. Course content Unit 1. BASIC CONCEPTS. Structure in architecture. Use of materials. Structural properties. Identification of structural elements. Unit 2. STRUCTURAL TYPES. Building construction. Retaining structures. Foundations. Soil and geotechnical analysis Unit 3. FUNDAMENTALS OF STRUCTURAL ANALYSIS. Loads and coefficients. Classification. Standards. Strength and deformation. Dimensioning of structural elements. Unit 4. ELEMENTS OF STATICS. Structural analysis process. Equations of equilibrium for a system of forces and moments in a plane. Loads, constraints and reactions. Isostatic and hyperstatic systems. Concept of internal force; relationship between load, shear force and bending moment. Diagrams of axial, shear and bending forces. Unit 5. PHYSICAL PROPERTIES OF PLANE CROSS-SECTIONS. Static moment and centre of gravity of a cross-section. Moment of inertia and Steiner’s theorem. Product of inertia and principal directions. Radius of gyration and section modulus of a cross-section. Unit 6. GRAPHICAL METHODS FOR SOLVING PLANAR STRUCTURES. Planar hinged systems. Types of triangulation. Ritter’s method. Cremona’s method. Learning activities The learning activities designed to enable students to acquire the intended competences during this module and to achieve the expected outcomes of the work undertaken will be: 1) Classroom presentations on concepts related to the course, as well as other face-to-face group sessions, such as critical analysis of texts and images and group discussions on the content of the compulsory research assignments. 2) Carrying out practical case studies and research in small groups, site visits and other activities requiring the formation of student groups to carry them out. 3) Independent study, report writing, practical work, and individual development carried out as independent work by the student or a small group of students. 4) Assessment tests. The module is taught in one weekly session lasting a total of two hours, covering the theoretical aspects of the course programme and the completion of related problems and practical exercises. Assessment system and criteria Without prejudice to any other requirements that may be specified in the relevant course syllabus, as a general rule, failure to attend more than 60 per cent of the course’s teaching activities—which require the student’s physical or virtual presence—will result in the loss of the right to continuous assessment during the standard examination period. In this case, the examination to be held during the official period set by the University will be the sole assessment criterion, with the weighting specified in the course syllabus. ---- Theoretical and practical classes. Theoretical and practical examination. - Continuous assessment is carried out through the student’s completion, throughout the academic year, of four in-class practical sessions, the average mark for which will total a maximum of 10 marks across the four sessions. The mark obtained as the average of the four practical sessions will be weighted at 30% towards the standard examination and added to the weighted mark for the examination (70% of the mark achieved in the standard examination). - Regular attendance at classes will also be assessed on a conceptual basis, and attendance will be recorded in each class. However, such attendance will not contribute any additional marks to the final exam. During the course, there may be unannounced practical exercises known as ‘surprise’ exercises; these exercises will only be used to improve your mark. - Ordinary assessment: The final exam will consist of theoretical content, worth 2 marks, and practical exercises, worth 8 marks respectively. The exam paper will specify the mark allocated to each exercise, whether theoretical or practical. The mark obtained in the exam will account for 70% of the final mark. To this will be added 30% of the average mark achieved in the practical sessions (normally 2 face-to-face sessions and 2 exercises to be completed in class). A mark of 5 or above will be considered a pass. Two mid-term exams may be taken during the course, which will exempt students from the practical component of the final exam. If a student does not complete the continuous assessment, they may sit the exam without their marks from the course exercises and practical sessions being included in the overall mark - Extraordinary examination session: The mark for this session is based 100 per cent on performance in the exam, which will consist of theoretical content and practical exercises; marks for practical work will not be included. The exam paper will specify the mark allocated to each exercise, whether theoretical or practical. Marks will be awarded on a scale of 0 to 10, with a mark of 5 or above required to pass. Timetable Click on this link to view the detailed timetable in Excel
Bibliography Basic: 1. Eduardo Torroja Miret The Reason and Nature of Structural Types Spanish National Research Council. 1957. ISBN: 8400086121 2. Spain. Ministry of Housing Technical Building Code Madrid: Ministry of Housing: Official Gazette. 2006. ISBN: 8434016311 3. Gordon, J. E. Structures, or Why Things Don’t Fall Over Madrid: Celeste, 1999. 1999. ISBN: 8482111906 4. John E. Gordon Structures, or Why Things Don’t Fall Down 2nd ed. CALAMAR EDICIONES. 2004. ISBN: 8496235068 5. Juan Carlos Arroyo Portero BIG NUMBERS IN STRUCTURAL DESIGN 2nd ed. Cinter Divulgación Técnica, S.L. 2008. ISBN: 9788493227043 6. Santiago Huerta Arches, Vaults and Domes: Geometry and Equilibrium in the Traditional Design of Masonry Structures Madrid: Juan de Herrera Institute, Higher Technical School of Architecture. 2004. ISBN: 8497281292 7. Eduardo Torroja Miret The Reason and Essence of Structural Types CSIC. 2004. ISBN: 8400079809 Supplementary: 8.- Argüelles Álvarez, Ramón Analysis of Structures: Theory, Problems and Software Madrid: Fundación Conde del Valle de Salazar, 199. 1996. ISBN: 8486793378 9. Argüelles Álvarez, Ramón First- and second-order matrix analysis of structures: theory and problems / Ramón Argüelles Álvarez... [et al.] Madrid: Bellisco, 2005. ISBN: 8496486125 10. Martí Montrull, Pascual Structural Analysis: Classical and Matrix Methods Cartagena: Horacio Escarabajal Editores, 2003. 2003. ISBN: 8493296627 11. VARIOUS Big Numbers in Structural Design / authors, Juan Carlos Arroyo Portero... [et al.] 1st ed. Madrid: Cintra Divulgación Técnica, 2005. ISBN: 8493227005 |
|||||||||||||||||||||||||||||||||||||||||||||||||||||||||||||||||||||||||||||||||||||||||||||||||||||||||||||||||||||||||||||||||||||||||||||||||||||||||||||||||||||||||||||||||||||||||||||||||||||||||||||||||||||||||||||||||||||||||||||||||||||||||||||||||||||||||||||||||||||||||||||||||||||||||||||||||||||||||||||||||||||||||||||||||||||||||||||||||||||||||||||||||||||||||||||||||||||||||||||||||||||||||||||||||||||||||||||||||||||||||||||||||||||||||||||||||||||||||||||||||||||||||||||||||||||||||||||||||||||||||||||||||||||||||||||||||||||||||||||||||||||||||||||||||||||||||||||||||||||||||||||||||
| 0242803 | Project Workshop I | OB | 6 | ||||||||||||||||||||||||||||||||||||||||||||||||||||||||||||||||||||||||||||||||||||||||||||||||||||||||||||||||||||||||||||||||||||||||||||||||||||||||||||||||||||||||||||||||||||||||||||||||||||||||||||||||||||||||||||||||||||||||||||||||||||||||||||||||||||||||||||||||||||||||||||||||||||||||||||||||||||||||||||||||||||||||||||||||||||||||||||||||||||||||||||||||||||||||||||||||||||||||||||||||||||||||||||||||||||||||||||||||||||||||||||||||||||||||||||||||||||||||||||||||||||||||||||||||||||||||||||||||||||||||||||||||||||||||||||||||||||||||||||||||||||||||||||||||||||||||||||||||||||||||||||||
Project Workshop ICódigo: 0242803 Imprimir Year 2 Course. First semester module. Compulsory. 6 credits. Profesores
|
|||||||||||||||||||||||||||||||||||||||||||||||||||||||||||||||||||||||||||||||||||||||||||||||||||||||||||||||||||||||||||||||||||||||||||||||||||||||||||||||||||||||||||||||||||||||||||||||||||||||||||||||||||||||||||||||||||||||||||||||||||||||||||||||||||||||||||||||||||||||||||||||||||||||||||||||||||||||||||||||||||||||||||||||||||||||||||||||||||||||||||||||||||||||||||||||||||||||||||||||||||||||||||||||||||||||||||||||||||||||||||||||||||||||||||||||||||||||||||||||||||||||||||||||||||||||||||||||||||||||||||||||||||||||||||||||||||||||||||||||||||||||||||||||||||||||||||||||||||||||||||||||||
| 0242804 | Theory of Architectural Form | OB | 6 | ||||||||||||||||||||||||||||||||||||||||||||||||||||||||||||||||||||||||||||||||||||||||||||||||||||||||||||||||||||||||||||||||||||||||||||||||||||||||||||||||||||||||||||||||||||||||||||||||||||||||||||||||||||||||||||||||||||||||||||||||||||||||||||||||||||||||||||||||||||||||||||||||||||||||||||||||||||||||||||||||||||||||||||||||||||||||||||||||||||||||||||||||||||||||||||||||||||||||||||||||||||||||||||||||||||||||||||||||||||||||||||||||||||||||||||||||||||||||||||||||||||||||||||||||||||||||||||||||||||||||||||||||||||||||||||||||||||||||||||||||||||||||||||||||||||||||||||||||||||||||||||||
Theory of Architectural FormCódigo: 0242804 Imprimir Year 2 Course. First semester module. Compulsory. 6 credits. Profesores
Objectives The aim of this module is to equip students with the skills relating to graphic representation applied to architectural forms and to introduce them to the discipline of Architectural Composition: form, formal structure and parts, order in architecture, the relationships between form and function, and an understanding of space, as well as architectural criticism and its relationship with the history of architecture Prerequisites None are required. However, it is recommended that students have passed the first-year graphic design modules and the module ‘Introduction to Architecture’ Competencies The concept of architecture Understanding of visual perception in relation to form, proportion, proximity or distance, etc. Ability to apply graphic techniques to the representation of spaces and objects • Adequate knowledge of spatial representation systems applied to architecture and urban planning. • Adequate knowledge of the analysis and theory of form and the laws of visual perception, as well as spatial representation systems, as applied to architecture and urban planning • Development of critical thinking skills Learning outcomes • Knowledge and practical application of the historical development of architecture • Ability to analyse and relate essential architectural concepts • Ability to understand and communicate ideas and concepts through visual language • Ability to analyse, relate and synthesise architectural phenomena through imagery • Ability to design architecture based on the development of one’s own ideas through drawing • Ability to critically interpret architecture Course content TOPIC 1. THE IDEA OF ARCHITECTURE. ORDER IN ARCHITECTURE AS A COMPOSITIONAL FOUNDATION: ORDER AND CHAOS. ELEMENTARY FORMS. THE CLASSICAL ORDERS AND THE VITRUVIAN THEORY TOPIC 2: FORM AND FUNCTION TOPIC 3. TYPE AND MODEL IN HISTORICAL COMPOSITION TOPIC 4. SPACE IN ARCHITECTURE. THEORY AND CRITICISM TOPIC 5. FORM AND FUNCTION. TECHNIQUE, CONSTRUCTION AND TECHNOLOGY THROUGHOUT HISTORY Learning Activities The teaching activities designed to enable students to acquire the intended competences throughout this module and to achieve the expected learning outcomes will be as follows: 1) Classroom presentations on concepts related to the course, as well as other face-to-face group sessions, such as critical commentary on texts and images and group discussions on the content of the compulsory research assignments. 2) Specific exercises 3) Final assignment and assessment tests Class attendance is compulsory (at least 80 per cent) in order to pass the module under continuous assessment Assessment system and criteria Without prejudice to any other requirements that may be set out in the relevant course syllabus, as a general rule, failure to attend more than 60 per cent of the course’s teaching activities—which require the student’s physical or virtual presence—will result in the loss of the right to continuous assessment in the standard examination session. In this case, the examination to be held during the official period set by the University will be the sole assessment criterion, with the weighting specified in the course syllabus. The format of the assessment tests may include multiple-choice questions, short-answer questions, essay questions, problem-solving tasks, case studies, laboratory tests or workshops, or the design of prototypes, products or models, to be completed in writing or orally. Where applicable, the coordinator will provide details of the assessment format to be used prior to the examinations taking place, Continuous assessment. Assessment 1: 15% Assessment 2: 15% Final assignment or exam: 70% Class attendance is compulsory (at least 80%) in order to pass the module through continuous assessment Appendix READING LIST: Alonso Pereira, José Ramón: Introduction to the History of Architecture, published by Reverté Benevolo, Leonardo: Capturing the Infinite, published by Gustavo Gili Summerson, John: The Classical Language of Architecture, published by Gustavo Gili Zevi, Bruno: How to Look at Architecture, published by Poseidón Timetable Click on this link to view the detailed timetable in Excel
|
|||||||||||||||||||||||||||||||||||||||||||||||||||||||||||||||||||||||||||||||||||||||||||||||||||||||||||||||||||||||||||||||||||||||||||||||||||||||||||||||||||||||||||||||||||||||||||||||||||||||||||||||||||||||||||||||||||||||||||||||||||||||||||||||||||||||||||||||||||||||||||||||||||||||||||||||||||||||||||||||||||||||||||||||||||||||||||||||||||||||||||||||||||||||||||||||||||||||||||||||||||||||||||||||||||||||||||||||||||||||||||||||||||||||||||||||||||||||||||||||||||||||||||||||||||||||||||||||||||||||||||||||||||||||||||||||||||||||||||||||||||||||||||||||||||||||||||||||||||||||||||||||||
| TOTAL: | 30 | ||||||||||||||||||||||||||||||||||||||||||||||||||||||||||||||||||||||||||||||||||||||||||||||||||||||||||||||||||||||||||||||||||||||||||||||||||||||||||||||||||||||||||||||||||||||||||||||||||||||||||||||||||||||||||||||||||||||||||||||||||||||||||||||||||||||||||||||||||||||||||||||||||||||||||||||||||||||||||||||||||||||||||||||||||||||||||||||||||||||||||||||||||||||||||||||||||||||||||||||||||||||||||||||||||||||||||||||||||||||||||||||||||||||||||||||||||||||||||||||||||||||||||||||||||||||||||||||||||||||||||||||||||||||||||||||||||||||||||||||||||||||||||||||||||||||||||||||||||||||||||||||||
SECOND FOUR-MONTH PERIOD
| Code | Subjects | Character* | ECTS | ||||||||||||||||||||||||||||||||||||||||||||||||||||||||||||||||||||||||||||||||||||||||||||||||||||||||||||||||||||||||||||||||||||||||||||||||||||||||||||||||||||||||||||||||||||||||||||||||||||||||||||||||||||||||||||||||||||||||||||||||||||||
|---|---|---|---|---|---|---|---|---|---|---|---|---|---|---|---|---|---|---|---|---|---|---|---|---|---|---|---|---|---|---|---|---|---|---|---|---|---|---|---|---|---|---|---|---|---|---|---|---|---|---|---|---|---|---|---|---|---|---|---|---|---|---|---|---|---|---|---|---|---|---|---|---|---|---|---|---|---|---|---|---|---|---|---|---|---|---|---|---|---|---|---|---|---|---|---|---|---|---|---|---|---|---|---|---|---|---|---|---|---|---|---|---|---|---|---|---|---|---|---|---|---|---|---|---|---|---|---|---|---|---|---|---|---|---|---|---|---|---|---|---|---|---|---|---|---|---|---|---|---|---|---|---|---|---|---|---|---|---|---|---|---|---|---|---|---|---|---|---|---|---|---|---|---|---|---|---|---|---|---|---|---|---|---|---|---|---|---|---|---|---|---|---|---|---|---|---|---|---|---|---|---|---|---|---|---|---|---|---|---|---|---|---|---|---|---|---|---|---|---|---|---|---|---|---|---|---|---|---|---|---|---|---|---|---|---|---|---|---|---|---|---|---|---|---|---|---|---|---|---|
| 0242805 | Introduction to Urban Planning | FB | 6 | ||||||||||||||||||||||||||||||||||||||||||||||||||||||||||||||||||||||||||||||||||||||||||||||||||||||||||||||||||||||||||||||||||||||||||||||||||||||||||||||||||||||||||||||||||||||||||||||||||||||||||||||||||||||||||||||||||||||||||||||||||||||
Introduction to Urban PlanningCódigo: 0242805 Imprimir Year 2, Course 2. Second term. Foundation module. 6 credits. Profesores
Objectives The objectives of this module are to introduce the technical foundations and knowledge of analytical and intervention procedures that enable an understanding and consideration of the urban dimension in architecture, through the design and planning of the territory and cities. It also provides an introduction to spatial planning and urban design. Analysis of the urban reality. Theory and history of urban layouts. The origins of urban planning. Study of the city and its construction. Urban form and structure. Prerequisites Knowledge of geography and history will be an asset, Graphic expression. Descriptive geometry. Competencies The main skills related to the subjects in this module that students will have acquired upon completion are as follows: -Understanding of urban planning: Understanding or knowledge of the methodological foundations of urban planning and territorial and metropolitan planning, and of the mechanisms for drafting and managing urban plans at any scale. -Ability to ensure environmental suitability (T). Learning outcomes - Understanding of Ecology and Sustainability: Understanding or knowledge of ecology, sustainability and the principles of conservation of energy and environmental resources. - Understanding of urban sociology and history: - Understanding or knowledge of the general history of urban planning, both in its own right and in relation to the social factors that determine the establishment and development of urban settlements. - Understanding of Urban Planning Methods: Understanding or knowledge of methods for studying social needs, quality of life, liveability and the basic programmes of urban planning at all scales. Course content Topic 0: Planning: concept and purpose. Spatial planning and urban design. Introduction and general overview. Topic 1: The ancient city. Cities of the Indus Valley. Mesopotamian cities. Egyptian planned cities. Topic 2: Greek urbanism. Minoan and Mycenaean cities. City-states. Hippodamian cities. Hellenistic cities. Topic 3: Roman urban planning. The Etruscan city. Colonised cities. Roman cities on the Iberian Peninsula. Topic 4. The medieval city. The medieval Western Christian city. The Islamic city. The bastide. Topic 6. The Renaissance city. Ideal cities. Renaissance treatise writers. Squares and urban developments. Topic 6. Spanish Urban Planning in the Americas. Topic 7. Baroque urban planning. Baroque gardens. Baroque squares. Paris, Vienna, Amsterdam and London. Topic 8.- Baroque urban planning in Spain. Colonial towns in Andalusia. Naval bases. The Royal Sites. Irrigation and navigation canals. Topic 9.- Nineteenth-century reforms in Europe. The Haussmann Plan for Paris. The Vienna Ring Road. Berlin’s reform plans. Urban development projects in London. Topic 10.- 19th-century American urban planning. The Land Ordinance. The Philadelphia Plan. The Washington Plan. The New York Plan. The Chicago Plan. Topic 11.- 19th-century urban planning in Spain. The expansion plans. The Castro Plan for Madrid and the Cerdá Plan for Barcelona. Arturo Soria’s ‘Ciudad Lineal’. Topic 12.- Tony Garnier’s Industrial City. Topic 13.- Progressive Urban Planning. The CIAM. The Athens Charter. Le Corbusier’s Five Points. The Radiant City. The Voisin Plan. The Housing Unit. Topic 14. Culturalist urban planning. Camilo Sitte. Ebenezer Howard’s Garden City. Topic 15.- 20th-century Dutch urban planning. The Amsterdam South Plan, Berlage. The Amsterdam West Plan, Van Eestereen. The Pampus Project, Bakema and Van der Broek. Topic 16.- 20th-century English urban planning. The London Decentralisation Plan. The New Towns. Topic 17. – The Chandigarh Plan. Topic 18. – The Brasilia Plan. Topic 19. – London’s Docklands. Topic 20.- Eastern Harbour District. 21st-century Dutch urban planning. Practical Exercise I: Analysis of a section of the historic centre of a specific city. Practical Exercise II: Analysis of a section of the expansion area of a specific city. Practical Exercise III: Analysis of a section of a given city characterised by open-plan development and/or a housing estate. Learning Activities The teaching activities designed to enable students to acquire the intended competences during the course and to achieve the expected learning outcomes will be as follows: 1) Classroom presentations on concepts relating to the various topics covered in the module, as well as other face-to-face group sessions, such as critical commentary on texts and images and group discussions on the content of the compulsory research assignments. 2) Carrying out practical case studies and research in small groups, site visits and other activities requiring the formation of student groups to carry them out. 3) Independent study, report writing, practical work, and individual development as independent work carried out by a student or a small group of students. 4) Assessment tests. -Students will work in the classroom using both manual and computer-based drawing tools to carry out practical exercises. -One of the objectives of the course is for students to develop the ability to work both in groups and individually. - There will be individual and group assessments. - Group work will be marked on a scale of 1–10. - All members of the group will receive the same mark. - The final practical assignment will be assessed individually. - The sum of the marks for each practical session will account for 50 per cent of the final mark. - The first three practical sessions will be carried out in groups and will account for 10% of the mark. - The final practical will be completed individually and will account for 20 per cent of the mark. - There will be a mid-term exam to exempt students from the course. - The final exam will cover the entire course content, excluding the section already passed by students in the mid-term exam, for those who have passed it. - The final exam mark will account for 50 per cent of the final mark; the remaining 50 per cent will be based on the practical sessions. Assessment system and criteria Without prejudice to any other requirements that may be specified in the relevant course syllabus, as a general rule, failure to attend more than 60 per cent of the course’s teaching activities—which require the student’s physical or virtual presence—will result in the loss of the right to continuous assessment during the standard examination period. In this case, the examination to be held during the official period set by the University will be the sole assessment criterion, with the weighting specified in the course syllabus. ---- Students shall be entitled to continuous assessment provided they meet the following requirements: - Have attended 80 per cent of the practical classes, - Have completed and passed the course practicals, - Have given an oral presentation, either in a group or individually, as instructed by the lecturer. - Have attended at least 50 per cent of the theory lectures and their classmates’ oral presentations. - If the above requirements are met, the student will not be required to sit the practical component of the standard examination. The weightings for the practical sessions are as follows: 1st PRACTICAL ASSIGNMENT: 20%. 2nd PRACTICAL: 20 per cent. 3rd PRACTICAL ASSIGNMENT: 60 per cent. The practical component accounts for 60 per cent of the final mark for the module The weightings for the theoretical component are as follows ORAL PRESENTATION: 10%. THEORETICAL EXAM: 90% Regular assessment period: all students will sit a regular theoretical exam. To pass the module, they must have passed the practicals for the academic year. In this assessment period, the practicals account for 60% of the final mark and the theoretical component for 40%. Supplementary assessment: The supplementary assessment will consist of a theoretical test and a practical test. The theoretical test will account for 40% and the practical test for 60% of the final mark Timetable Click on this link to view the detailed timetable in Excel
|
|||||||||||||||||||||||||||||||||||||||||||||||||||||||||||||||||||||||||||||||||||||||||||||||||||||||||||||||||||||||||||||||||||||||||||||||||||||||||||||||||||||||||||||||||||||||||||||||||||||||||||||||||||||||||||||||||||||||||||||||||||||||||
| 0242806 | Introduction to Construction | OB | 6 | ||||||||||||||||||||||||||||||||||||||||||||||||||||||||||||||||||||||||||||||||||||||||||||||||||||||||||||||||||||||||||||||||||||||||||||||||||||||||||||||||||||||||||||||||||||||||||||||||||||||||||||||||||||||||||||||||||||||||||||||||||||||
Introduction to ConstructionCódigo: 0242806 Imprimir Year 2 Course. Second term module. Compulsory. 6 credits. Profesores
Objectives THE AIM OF THIS MODULE IS TO INTRODUCE STUDENTS TO AND FAMILIARISE THEM WITH BOTH THE THEORETICAL AND PRACTICAL ASPECTS OF ARCHITECTURAL CONSTRUCTION, ENABLING THEM TO UNDERSTAND THE SYSTEMS AND METHODS THAT MAKE IT POSSIBLE TO REALISE A PROJECT IDEA, WHILE RECOGNISING CONSTRUCTION AS THE PHYSICAL FOUNDATION OF ARCHITECTURE. ACQUISITION OF THE FOLLOWING KNOWLEDGE: 1. THEORETICAL AND PRACTICAL FOUNDATIONS FOR THE DESIGN OF SMALL STRUCTURAL FRAMEWORKS IN BUILDING CONSTRUCTION. 2. THEORETICAL AND PRACTICAL BASICS FOR THE DESIGN, PLANNING AND IMPLEMENTATION OF A CONSTRUCTION SYSTEM IN BUILDING CONSTRUCTION. 3. THEORETICAL AND PRACTICAL BASIS FOR THE CORRECT USE OF MATERIALS IN INTERNAL AND EXTERNAL PARTITIONS ASSESSMENT CRITERIA: DEMONSTRATION OF MASTERY OF THE THEORETICAL AND PRACTICAL CONTENT, BOTH IN THE ASSIGNMENTS AND PRACTICAL WORK CARRIED OUT DURING THE ACADEMIC YEAR AND IN THE FINAL EXAMS, WITH THE STUDENTS’ LEVEL OF ENGAGEMENT AND ATTITUDE BEING TAKEN INTO ACCOUNT. THE STUDENT’S LEVEL OF ENGAGEMENT WILL BE ASSESSED ON THE BASIS OF CLASS ATTENDANCE AND PARTICIPATION IN CONSULTATIONS, debates, group work and research into topics raised during the course. Prerequisites TO SUCCESSFULLY UNDERTAKE THIS COURSE, IT IS ADVISABLE TO HAVE PASSED BOTH THE FIRST-YEAR GRAPHIC SUBJECTS AND THOSE RELATED TO STRUCTURAL PRINCIPLES AND CONCEPTSUSED IN BUILDING STRUCTURES, SUCH AS: ARCHITECTURAL DRAWING AND IMAGE ANALYSIS OF SPACE AND FORM. BASIC DRAWING AND ADVANCED GEOMETRY. PHYSICAL FUNDAMENTALS IN ARCHITECTURE. STUDENTS’ KNOWLEDGE OF THESE SUBJECTS WILL ENABLE THEM TO GAIN A BETTER UNDERSTANDING OF THE CURRICULUM TO BE COVERED DURING THE ACADEMIC YEAR, AS WELL AS THE ABILITY TO EXPRESS AND REPRESENT THESE CONCEPTS GRAPHICALLY, WHICH IS ESSENTIAL FOR ILLUSTRATING THE THEORETICAL CONCEPTS. Competencies THE FOLLOWING COMPETENCIES ARE TO BE ACQUIRED: C1 • ABILITY TO PRESERVE STRUCTURAL WORKS AND ADEQUATE KNOWLEDGE OF CONVENTIONAL CONSTRUCTION SYSTEMS AND THEIR DEFECTS C2 • ABILITY TO APPLY TECHNICAL AND CONSTRUCTION STANDARDS C3 • ABILITY TO CONCEIVE, CALCULATE, DESIGN, INTEGRATE INTO BUILDINGS AND URBAN COMPLEXES, AND IMPLEMENT ENCLOSURE, ROOFING AND OTHER STRUCTURAL WORK (T) C4 • ABILITY TO CONCEIVE, CALCULATE, DESIGN, INTEGRATE INTO BUILDINGS AND URBAN COMPLEXES, AND IMPLEMENT INTERIOR PARTITIONING SYSTEMS, JOINERY, STAIRS AND OTHER FINISHING WORKS (T) Learning outcomes • ABILITY TO CONCEIVE AND DEVELOP ARCHITECTURAL PROJECTS FROM THE PERSPECTIVE OF CONSTRUCTION AND THEIR SUBSEQUENT IMPLEMENTATION ON SITE. Course description THE CONTENT OF THIS MODULE AIMS TO PROVIDE THE KNOWLEDGE NECESSARY TO ADDRESS: THE DESIGN OF SMALL STRUCTURAL FRAMEWORKS IN BUILDING CONSTRUCTION, THE IMPLEMENTATION OF A CONSTRUCTION SYSTEM IN BUILDING CONSTRUCTION, AND AN UNDERSTANDING OF THE MAIN CONSTRUCTION TECHNIQUES TOPICS: 1. THE BUILDING. - THE THREE BASIC PRINCIPLES GOVERNING THE RELATIONSHIP BETWEEN ARCHITECTURE AND CONSTRUCTION. - THE RELATIONSHIP BETWEEN FORM AS AN EXPRESSION OF ARCHITECTURE AND THE CONSTRUCTION OF THE BUILDING. - REQUIREMENTS FOR HABITABILITY, STRUCTURAL SUPPORT AND STABILITY, DURABILITY AND COST-EFFECTIVENESS 2. THE SITE - THE RELATIONSHIP BETWEEN ARCHITECTURE AND THE IMMEDIATE PHYSICAL ENVIRONMENT, AND THE ADAPTATION OF CONSTRUCTION SYSTEMS. - THE CONCEPT OF A BUILDING AND ITS MAIN COMPONENTS. - THE BUILDING’S STRUCTURE, ENVELOPE AND MECHANICAL SYSTEMS. 3. FOUNDATIONS - THE CONCEPT OF THE BUILDING’S SUPPORT ON THE SITE 4. INTRODUCTION TO STRUCTURAL ENGINEERING: KEY CONCEPTS OF STRESSES AND THEIR APPLICATION TO BUILDINGS. HISTORICAL EVOLUTION OF THE MAIN CONSTRUCTION SYSTEMS. - COMPRESSIVE, TENSILE, BENDING, SHEAR AND TORSIONAL STRESSES. THE CONCEPT OF BUOYANCY RELATED TO SLENDERNESS. EXAMPLES IN EVERYDAY OBJECTS. - A BRIEF HISTORICAL OVERVIEW OF THE MAIN CONSTRUCTION SYSTEMS FROM ANTIQUITY TO THE PRESENT DAY. 5. STEEL STRUCTURES - BAR STRUCTURES. TRIANGULATED BEAMS, TRUSSES AND SPATIAL LATTICES. CHARACTERISTICS AND FUNCTIONING. - TENSIONED STRUCTURES. CABLES, CATENARIES, TEXTILE STRUCTURES. CHARACTERISTICS AND FUNCTIONING. - LINEAR FLEXURED ELEMENTS: LINTELS, SUPPORTED BEAMS AND CONTINUOUS BEAMS. CHARACTERISTICS AND FUNCTIONING. 6. CONCRETE STRUCTURES: - ELEMENTS SUBJECT TO COMPRESSION. WALLS, ARCHES, VAULTS AND DOME. - LOAD-BEARING WALLS BUILT WITHOUT REINFORCEMENT OR AS MASSIVE MASONRY: RAMMED EARTH, ADOBE, BRICK, MORTAR-BONDED MASONRY AND CUT-STONE MASONRY. MECHANICAL BEHAVIOUR AND CHARACTERISTICS. - ARCHES, VAULTS AND DOME: MECHANICAL BEHAVIOUR AND TYPES. - FLEXURED SURFACE ELEMENTS: FLOOR SLABS, SLABS AND PLATES. CHARACTERISTICS AND BEHAVIOUR. 7. TIMBER STRUCTURES - BEHAVIOUR IN NATURAL CONDITIONS AND FUNCTIONING 8. FACADES. COMPONENTS. - INTRODUCTION TO THE CONCEPT OF INSULATION AND WATERPROOFING. - EXPOSED BRICK AND CLADDED FACADES. - THE RELATIONSHIP BETWEEN JOINERY AND THE FACADE. KEY POINTS. 9. ROOFS. COMPONENTS. - TRADITIONAL WOODEN ROOFS. - FLAT AND PITCHED ROOFS. MAIN COMPONENTS. - PITCHED ROOFS WITH CERAMIC TILES AND FLAT TILES. - VENTILATED AND INVERSE FLAT ROOFS. 10. FINISHES - OPTIONS FOR THE INTERIOR AND EXTERIOR APPEARANCE OF THE BUILDING Training activities The training activities to be carried out to ensure that students acquire the intended competences during this module and are able to achieve the expected outcomes of the work undertaken will be: 1) Classroom presentations on concepts related to the course, as well as other face-to-face group sessions, such as critical analysis of texts and images and group discussions on the content of the compulsory research assignments. 2) Carrying out practical case studies and research in small groups, site visits and other activities requiring the formation of student groups to carry them out. 3) Independent study, report writing, practical work, and individual development carried out as independent work by the student or a small group of students. 4) Assessment tests. THE TRAINING ACTIVITIES WILL BE BASED ON DEBATES AND CURRENT ISSUES RELATED TO CONSTRUCTION PRACTICE AND THE CONSTRUCTION AND ARCHITECTURE SECTORS, SUCH AS: ANALYSIS OF RECENTLY CONSTRUCTED PUBLIC BUILDINGS AND PROJECTS CURRENTLY UNDER CONSTRUCTION... IN COMBINATION WITH LECTURES. TO THIS END, IT IS ESSENTIAL THAT STUDENTS ATTEND CLASSES AND PREPARE FOR AND WORK ON THE TOPICS SET BY THE LECTURER AT HOME. Assessment system and criteria Without prejudice to any other requirements that may be set out in the relevant course syllabus, as a general rule, failure to attend more than 60 per cent of the course’s teaching activities—which require the student’s physical or virtual presence—will result in the loss of the right to continuous assessment during the standard assessment period. In this case, the examination to be held during the official period set by the University will be the sole assessment criterion, with the weighting specified in the course syllabus. ---- THE ASSESSMENT SYSTEM WILL BE BASED ON CLASS ATTENDANCE, THE STUDENT’S INVOLVEMENT IN THE COURSE AND THE COMPLETION OF MARKED EXERCISES IN CLASS. Continuous Assessment: - PRACTICAL SESSIONS: FIVE MARKED EXERCISES WILL BE CARRIED OUT DURING THE COURSE, EACH OF WHICH WILL ACCOUNT FOR 6%, TOTALLING 30% OF THE FINAL GRADE. - SPECIFIC PROJECT: STUDENTS WILL CHOOSE A CONSTRUCTIVE ELEMENT WHICH THEY WILL ANALYSE THROUGH A MONOGRAPHIC PROJECT AND THE CREATION OF A MODEL. THE ASSIGNMENT WILL BE PRESENTED THROUGH AN ORAL PRESENTATION (5%), A WRITTEN ASSIGNMENT (10%) AND THE SUBMISSION OF THE MODEL (15%). THIS ASSIGNMENT WILL ACCOUNT FOR 30% OF THE FINAL GRADE. Final Assessment: - THE EXAMINATION IN THE OFFICIAL EXAM SESSION FOR THIS MODULE WILL ACCOUNT FOR 40% OF THE FINAL GRADE. Supplementary Assessment: - THE SUPPLEMENTARY EXAMINATION WILL ACCOUNT FOR 60% + THE MODEL PROJECT 20% + 5 PRACTICAL ASSIGNMENTS 20%. THE MARKING SCALE FOR BOTH ASSIGNMENTS AND THE EXAM IS FROM 0 TO 10 POINTS, WITH A PASSING MARK OF 5 POINTS OR ABOVE. However, the minimum mark required for exercises to count towards continuous assessment is 4. If this minimum of 4 is not achieved, the exercise must be resubmitted and will be considered not submitted. Timetable Click on this link to view the detailed timetable in Excel
|
|||||||||||||||||||||||||||||||||||||||||||||||||||||||||||||||||||||||||||||||||||||||||||||||||||||||||||||||||||||||||||||||||||||||||||||||||||||||||||||||||||||||||||||||||||||||||||||||||||||||||||||||||||||||||||||||||||||||||||||||||||||||||
| 0242807 | Facilities, Fit-out and Sustainability I | OB | 6 | ||||||||||||||||||||||||||||||||||||||||||||||||||||||||||||||||||||||||||||||||||||||||||||||||||||||||||||||||||||||||||||||||||||||||||||||||||||||||||||||||||||||||||||||||||||||||||||||||||||||||||||||||||||||||||||||||||||||||||||||||||||||
Facilities, Fit-out and Sustainability ICódigo: 0242807 Imprimir Year 2 Course. Second term module. Compulsory. 6 credits. Profesores
Objectives To provide students with the necessary physical and mathematical tools for defining the hygrothermal, acoustic and lighting environments of buildings. To introduce students to the basic building services systems that will be covered in the fourth year of the degree programme. To serve as a theoretical introduction to the study of environmental control systems (hygrothermal, acoustic and lighting systems) covered in the fourth-year module ‘Air Conditioning and Services’. The module will be assessed according to the following criteria: CONTINUOUS ASSESSMENT: Two mid-term exams will be held during the semester. Two mid-term exams will be held, in which students’ competencies will be assessed in a way that reflects the learning activities undertaken. In addition, a series of assessments (assignments, questionnaires, activities, projects) will be set throughout the two semesters to be completed individually and/or in groups. The marks for the two mid-term exams will account for 80% (2 mid-term exams × 40% each) of the continuous assessment mark, whilst the marks for the assessments (assignments, questionnaires, activities, projects) will account for 20% (4 assessments × 5% each). The module may be passed through CONTINUOUS ASSESSMENT if a mark of 5 out of 10 or higher is achieved. Students who pass through continuous assessment will not sit the exam during the main examination period. To be eligible for continuous assessment, students must attend at least 60 per cent of the course’s teaching sessions EXAM for the ordinary June examination session: The exam will consist of two parts of equal weighting: one covering the theoretical part of the module and the other covering the practical part. JULY SUPPLEMENTARY EXAM For the July supplementary exam, only the mark obtained in that exam will be taken into account. The format will be similar to that of the June exam. ALL EXAMS WILL BE GRADED ON A SCALE FROM ZERO (0) TO TEN (10) POINTS, WITH A MARK OF FIVE (5) POINTS REQUIRED TO PASS. Description of the content HYGROTHERMAL ENVIRONMENT A. The hygrothermal environment: its definition and control. 1. The outdoor hygrothermal environment. Physical definition. 1.1. Factors defining the climate a) The sun, the primary source of energy. b) The Earth’s atmosphere: the air. 1.2. Basic climatic parameters. 1.3. Climate and microclimate 2. The indoor hygrothermal environment. Physiological definition. 2.1. Mechanisms by which humans adapt to the hygrothermal environment. 2.2. Parameters defining the indoor hygrothermal environment. 2.3. Comfort indices and diagrams. B. Hygrothermal behaviour of buildings. 3. Study and application of the CTE-DB-HE Standard ACOUSTIC ENVIRONMENT 4. The acoustic environment: its definition and control. 4.1. Physical acoustics 4.2. Physiological Acoustics 4.3. Architectural Acoustics a) Sound insulation. CTE DB-HR standard. b) Room acoustics LIGHTING ENVIRONMENT 5. The lighting environment: definition and control 5.1. Physical principles 5.2. The human eye and vision 5.3. Lighting control systems in architecture a) Natural lighting INTRODUCTION TO SPECIFIC INSTALLATIONS. I. – Introduction to plumbing systems. II. – Introduction to sanitation systems. III. – Introduction to electrical installations. IV. – Introduction to fire safety installations V. – Introduction to heating and domestic hot water systems. Assessment system and criteria Without prejudice to any other requirements that may be specified in the relevant course syllabus, as a general rule, failure to attend more than 60 per cent of the course’s teaching activities—which require the student’s physical or virtual presence—will result in the loss of the right to continuous assessment during the standard examination period. In this case, the examination to be held during the official period set by the University will be the sole assessment criterion, with the weighting specified in the course syllabus. ---- The module will be assessed according to the following criteria: CONTINUOUS ASSESSMENT: Two mid-term exams will be held during the term. To pass the course, students must achieve a minimum total of ten marks across the two mid-term exams and a minimum of three marks in each of them. JANUARY REGULAR EXAMINATION: The exam will consist of two parts of equal weighting: one covering the theoretical part of the course and the other covering the practical part. JULY SESSION EXAM For the July supplementary exam, only the mark obtained in that exam will be taken into account. The format will be similar to that of the January exam. ALL EXAMS WILL BE GRADED ON A NUMERICAL SCALE FROM ZERO (0) TO TEN (10) POINTS, WITH A MARK OF FIVE (5) POINTS REQUIRED TO PASS. |
|||||||||||||||||||||||||||||||||||||||||||||||||||||||||||||||||||||||||||||||||||||||||||||||||||||||||||||||||||||||||||||||||||||||||||||||||||||||||||||||||||||||||||||||||||||||||||||||||||||||||||||||||||||||||||||||||||||||||||||||||||||||||
| 0242808 | Project Workshop II | OB | 12 | ||||||||||||||||||||||||||||||||||||||||||||||||||||||||||||||||||||||||||||||||||||||||||||||||||||||||||||||||||||||||||||||||||||||||||||||||||||||||||||||||||||||||||||||||||||||||||||||||||||||||||||||||||||||||||||||||||||||||||||||||||||||
Project Workshop IICódigo: 0242808 Imprimir Year 2 Course. Second term module. Compulsory. 12 credits. Profesores
|
|||||||||||||||||||||||||||||||||||||||||||||||||||||||||||||||||||||||||||||||||||||||||||||||||||||||||||||||||||||||||||||||||||||||||||||||||||||||||||||||||||||||||||||||||||||||||||||||||||||||||||||||||||||||||||||||||||||||||||||||||||||||||
| TOTAL: | 30 | ||||||||||||||||||||||||||||||||||||||||||||||||||||||||||||||||||||||||||||||||||||||||||||||||||||||||||||||||||||||||||||||||||||||||||||||||||||||||||||||||||||||||||||||||||||||||||||||||||||||||||||||||||||||||||||||||||||||||||||||||||||||||
Third Year
FIRST FOUR-MONTH PERIOD
| Code | Subjects | Character* | ECTS | ||||||||||||||||||||||||||||||||||||||||||||||||||||||||||||||||||||||||||||||||||||||||||||||||||||||||||||||||||||||||||||||||||||||||||||||||||||||||||||||||||||||||||||||||||||||||||||||||||||||||||||||||||||||||||||||||||||||||||||||||||||||||||||||||||||||||||||||||||||||||||||||||||||||||||||||||||||||||||||||||||||||||||||||||||||||||||||||||||||||||||||||||||||||||||||||||||||||||||||||||||||||||||||||||||||||||||||||||||||||||||||||||||||||||||||||||||||||||||||||||||||||||||||||||||||||||||||||||||||||||||||||||||||||||||||||||||||||||||||||||||||||||||||||||||||||||||||||||||||||||||||||||||||||||||||||||||||||||||||||||||||||||||||||||||||||||||||||||||||||
|---|---|---|---|---|---|---|---|---|---|---|---|---|---|---|---|---|---|---|---|---|---|---|---|---|---|---|---|---|---|---|---|---|---|---|---|---|---|---|---|---|---|---|---|---|---|---|---|---|---|---|---|---|---|---|---|---|---|---|---|---|---|---|---|---|---|---|---|---|---|---|---|---|---|---|---|---|---|---|---|---|---|---|---|---|---|---|---|---|---|---|---|---|---|---|---|---|---|---|---|---|---|---|---|---|---|---|---|---|---|---|---|---|---|---|---|---|---|---|---|---|---|---|---|---|---|---|---|---|---|---|---|---|---|---|---|---|---|---|---|---|---|---|---|---|---|---|---|---|---|---|---|---|---|---|---|---|---|---|---|---|---|---|---|---|---|---|---|---|---|---|---|---|---|---|---|---|---|---|---|---|---|---|---|---|---|---|---|---|---|---|---|---|---|---|---|---|---|---|---|---|---|---|---|---|---|---|---|---|---|---|---|---|---|---|---|---|---|---|---|---|---|---|---|---|---|---|---|---|---|---|---|---|---|---|---|---|---|---|---|---|---|---|---|---|---|---|---|---|---|---|---|---|---|---|---|---|---|---|---|---|---|---|---|---|---|---|---|---|---|---|---|---|---|---|---|---|---|---|---|---|---|---|---|---|---|---|---|---|---|---|---|---|---|---|---|---|---|---|---|---|---|---|---|---|---|---|---|---|---|---|---|---|---|---|---|---|---|---|---|---|---|---|---|---|---|---|---|---|---|---|---|---|---|---|---|---|---|---|---|---|---|---|---|---|---|---|---|---|---|---|---|---|---|---|---|---|---|---|---|---|---|---|---|---|---|---|---|---|---|---|---|---|---|---|---|---|---|---|---|---|---|---|---|---|---|---|---|---|---|---|---|---|---|---|---|---|---|---|---|---|---|---|---|---|---|---|---|---|---|---|---|---|---|---|---|---|---|---|---|---|---|---|---|---|---|---|---|---|---|---|---|---|---|---|---|---|---|---|---|---|---|---|---|---|---|---|---|---|---|---|---|---|---|---|---|---|---|---|---|---|---|---|---|---|---|---|---|---|---|---|---|---|---|---|---|---|---|---|---|---|---|---|---|---|---|---|---|---|---|---|---|---|---|---|---|---|---|---|---|---|---|---|---|---|---|---|---|---|---|---|---|---|---|---|---|---|---|---|---|---|---|---|---|---|---|---|---|---|---|---|---|---|---|---|---|---|---|---|---|---|---|---|---|---|---|---|---|---|---|---|---|---|---|---|---|---|---|---|---|---|---|---|---|---|---|---|---|---|---|---|---|---|---|---|---|---|---|---|---|---|---|---|---|---|---|---|---|---|---|---|---|---|---|---|---|---|---|---|---|---|---|---|---|---|---|---|---|---|---|---|---|---|---|---|---|---|---|---|---|---|---|---|---|---|---|---|---|---|---|---|---|---|---|---|---|---|---|---|---|---|---|---|---|---|---|---|---|---|---|---|---|---|---|---|---|---|---|---|---|---|---|---|---|---|---|---|---|---|---|---|---|---|---|---|---|---|---|---|---|---|---|
| 0342800 | History of Architecture I | OB | 6 | ||||||||||||||||||||||||||||||||||||||||||||||||||||||||||||||||||||||||||||||||||||||||||||||||||||||||||||||||||||||||||||||||||||||||||||||||||||||||||||||||||||||||||||||||||||||||||||||||||||||||||||||||||||||||||||||||||||||||||||||||||||||||||||||||||||||||||||||||||||||||||||||||||||||||||||||||||||||||||||||||||||||||||||||||||||||||||||||||||||||||||||||||||||||||||||||||||||||||||||||||||||||||||||||||||||||||||||||||||||||||||||||||||||||||||||||||||||||||||||||||||||||||||||||||||||||||||||||||||||||||||||||||||||||||||||||||||||||||||||||||||||||||||||||||||||||||||||||||||||||||||||||||||||||||||||||||||||||||||||||||||||||||||||||||||||||||||||||||||||||
History of Architecture ICódigo: 0342800 Imprimir Course 3. First-semester module. Compulsory. 6 credits. Profesores
Objectives The main objective of the module is to provide students with an education in the history of world architecture from antiquity to the end of the Middle Ages, with a sufficiently broad perspective to provide them with the necessary grounding for their training as architects, to enable them to attain an adequate level of cultural awareness, and to allow them to recognise and appreciate historical architecture, whilst becoming familiar with the most prominent architects and works of each period and learning how to interpret the most representative buildings Prerequisites No prerequisites have been set, although it is advisable to have acquired sufficient proficiency in understanding form and its representation, particularly through the modules ‘Introduction to Architecture’ and ‘Theory of Architectural Form’, as well as a certain level of general cultural knowledge Competencies This module provides students with the basic tools for engaging in architectural criticism and an adequate understanding of general theories of form, composition, and architectural types and models, as well as the essential foundations comprising a fundamental knowledge of the general history of architecture, and in particular of ancient, medieval and modern architecture. Based on the knowledge acquired, students will have an essential foundation for intervening in, conserving, restoring and rehabilitating the built heritage, grounded in an understanding of the technical, economic, social and ideological foundations specific to each historical period, enabling them to catalogue the built and urban heritage and thus plan for its protection, based on an understanding of key forms and typologies. It also introduces students to an appropriate understanding of methods for studying processes of symbolisation, practical functions and ergonomics, aesthetics, and the theory and history of the Fine Arts and Applied Arts, with which architecture has always been closely linked Learning outcomes - Understanding of the artistic foundations and knowledge of aesthetics and the theory of the arts, and their influence on architectural, urban and landscape design - An understanding of the historical context of architecture and of the changes that have taken place and continue to take place in relation to social, political, technological and ecological factors, etc. - An understanding of the practical and symbolic functions of architecture across different periods - Development of the skills required to understand the need to protect the built heritage, to catalogue it, to understand the necessary measures for the protection of historic buildings and sites, and to draw up plans for their conservation and enhancement - Understanding or knowledge of architectural, urban planning and landscape traditions at national, local and vernacular levels, and of their technical, climatic, economic, social and ideological foundations Course content The architecture of the earliest civilisations. The architecture of the Ancient Near East. Architecture in Egypt. Greek architecture. Roman architecture. Early Christian and Byzantine architecture. Medieval architecture in the Christian West: pre-Romanesque, Romanesque and Gothic architecture. Learning activities - Classroom presentations on concepts related to the theoretical content of the module’s course syllabus, as well as other face-to-face group sessions, such as critical commentary on texts and images and group discussions on the content of the proposed compulsory reading - Practical work in small groups, seminars and consultations, as well as other types of activities requiring the formation of groups to carry them out - Independent study, report writing, practical work, etc., carried out by individual students or groups of students - Assessment tests Assessment system and criteria Without prejudice to any other requirements that may be specified in the relevant course syllabus, as a general rule, failure to attend more than 60 per cent of the course’s teaching activities—which require the student’s physical or virtual presence—will result in the loss of the right to continuous assessment during the standard examination period. In this case, the examination to be held during the official period set by the University will be the sole assessment criterion, with the weighting specified in the course syllabus. The format of the assessment tests may include multiple-choice questions, short-answer questions, essay questions, problem-solving tasks, case studies, laboratory tests or workshops, or the design of prototypes, products or models, to be completed in writing or orally. Where applicable, the coordinator will provide details of the assessment format to be used prior to the assessments taking place. - Assessment of reports on various practical case studies set for students to solve by applying the knowledge acquired in the different modules - Assessments that follow the learning process and assess the skills the student is acquiring - Written examinations covering the full range of learning activities carried out in the classroom (90 per cent) Addendum The essential reading list will be provided in the first class, during the course introduction Timetable Click on this link to view the detailed timetable in Excel
|
|||||||||||||||||||||||||||||||||||||||||||||||||||||||||||||||||||||||||||||||||||||||||||||||||||||||||||||||||||||||||||||||||||||||||||||||||||||||||||||||||||||||||||||||||||||||||||||||||||||||||||||||||||||||||||||||||||||||||||||||||||||||||||||||||||||||||||||||||||||||||||||||||||||||||||||||||||||||||||||||||||||||||||||||||||||||||||||||||||||||||||||||||||||||||||||||||||||||||||||||||||||||||||||||||||||||||||||||||||||||||||||||||||||||||||||||||||||||||||||||||||||||||||||||||||||||||||||||||||||||||||||||||||||||||||||||||||||||||||||||||||||||||||||||||||||||||||||||||||||||||||||||||||||||||||||||||||||||||||||||||||||||||||||||||||||||||||||||||||||||||
| 0342801 | Project Workshop III | OB | 9 | ||||||||||||||||||||||||||||||||||||||||||||||||||||||||||||||||||||||||||||||||||||||||||||||||||||||||||||||||||||||||||||||||||||||||||||||||||||||||||||||||||||||||||||||||||||||||||||||||||||||||||||||||||||||||||||||||||||||||||||||||||||||||||||||||||||||||||||||||||||||||||||||||||||||||||||||||||||||||||||||||||||||||||||||||||||||||||||||||||||||||||||||||||||||||||||||||||||||||||||||||||||||||||||||||||||||||||||||||||||||||||||||||||||||||||||||||||||||||||||||||||||||||||||||||||||||||||||||||||||||||||||||||||||||||||||||||||||||||||||||||||||||||||||||||||||||||||||||||||||||||||||||||||||||||||||||||||||||||||||||||||||||||||||||||||||||||||||||||||||||
Project Workshop IIICódigo: 0342801 Imprimir Course 3. First-semester module. Compulsory. 9 credits. Profesores
Objectives THE SYLLABUS FOR THE PROJECT WORKSHOP III COURSE WILL ADDRESS THE TOPIC OF SCALE: from the urban to the anthropometric. Topics will include territorial-level scales, intervention projects on an urban scale, and projects on a domestic scale. Work will also focus on ARCHITECTURAL TYPOLOGIES, in the residential sector as well as other types of public and private buildings. Introduction: In this module, we will explore the creative process that transforms ideas into tangible realities, learning to design with sensitivity, innovation and respect for the environment. Each project will be an opportunity to imagine, construct and communicate the beauty and functionality that architecture can offer us. And we will do so in the spirit of Picasso’s words: ‘When inspiration comes, let it find me working’. As one of the first Project courses in the Bachelor’s Degree in Architecture, this module must be capable of inspiring students and sparking their curiosity. It should lay the foundations for their interest, vocation or even their passion for architecture. We are convinced that the role of the Projects tutor involves a great deal of encouragement, guidance and suggesting possible paths. (...) “We try to make them aware of the problems that arise. We do not teach them solutions. We teach them a way to solve problems.” (Mies Van der Rohe. Conversation with Peter Blake). Objectives: To continue the personal process of learning about architecture. Development of critical thinking, analytical skills and the ability to resolve simple programmes and functional relationships. Ability to formalise architectural proposals. Ability to relate architecture to nature or the city. Prerequisites Basic graphic design skills Competencies Basic training in the development of architectural projects Learning outcomes Ability to begin developing architectural projects and to incorporate into their designs the various subjects studied to date on the degree programme Course content Course content The course content is updated annually and aims to help students understand the architect’s craft and the profession. We will explore general theories of form, composition and architectural styles; the general history of architecture, showcasing numerous examples of architecture designed by the masters throughout the ages, with an emphasis on Modernist and contemporary architecture; Furthermore, it is important to begin familiarising oneself with civil, administrative and town-planning regulations as they relate to professional practice. This course will pay particular attention to how architecture should respond to today’s new social needs: the regeneration of residential spaces, workspaces and public facilities. This will be approached not only through the necessary rethinking of the basic living unit or the study of new models such as co-living or co-working, but also through research into new urban orders. Through the course exercises, students will explore the creation of new programmes that respond to the needs of contemporary society: new forms of tourism, social spaces for young people or the elderly, reception centres for migrants, victims of abuse or the homeless, and even spaces for animals. The teaching methodology is based on 1. Lectures delivered by the lecturers on a variety of architectural projects. 2. Challenge-based learning: completing the course exercises 3. Classroom work (workshop instruction and technical skills). The course therefore consists of two distinct parts: Theory and Practice, which must complement one another. The theoretical part comprises: - a series of lectures delivered by the lecturers with the aim of deepening students’ understanding of architecture, during which works or projects by various architects will be presented, generally relating to each exercise set for the students, so as to illustrate to them the different ways of approaching an architectural need or problem. Projects by ‘the masters of architecture’ will also be presented, where it is considered that students’ familiarity with them is beneficial or even essential - readings (chapters from books, journal articles, etc.) to complement the reading list provided by the lecturers. These readings will be suggested periodically in class to spark discussion on specific topics and current issues, with the aim of fostering students’ critical thinking skills. - Viewing of relevant videos. There is already a wealth of theoretical content in this format that we cannot overlook. - Visits to architectural sites or exhibitions, and architectural study trips. These will allow students to experience the subject matter first-hand, thereby sparking an interest in architecture. They will also serve as a basis for discussion, encouraging student participation. *The practical component consists of carrying out various exercises, ranging from less to more complex. These exercises will be marked. For the final mark, greater weight will be given to the student’s progress or learning throughout the course than to the average mark across the various exercises. The mark will therefore be a weighted average, with the final exercise carrying more weight than the first. -The first exercise of the course will be a conceptual, theoretical, quick exercise, serving as an introductory exercise to establish each student’s level of knowledge (what we defined as ‘the student’s starting point’). The topic is based on an existing small-scale building (generally a masterpiece of architecture). The aim is to intervene in it to implement a new programme. -The second assignment will be based on a specific site proposed by the lecturers. It will involve a private or public programme of low or medium density, set within an established urban fabric that is undergoing transformation and change. The aim is to work on new spaces that require different ways of understanding the city, in tune with new uses and new ways of life, and which entail new spatial and technical definitions. Where possible, the sites proposed for the exercises will be visited with the lecturers. The exercises will be marked in class, always in a public presentation, so that the feedback on each student’s work can be used to aid the learning of others. It is recommended that each student provides feedback at least three times (once at the conceptual stage, once during the development of the project, and once at the final stage). However, in order to encourage self-criticism and the students’ maturity, peer marking of students’ exercises will be encouraged. Test exercises may also be set during class time. These exercises will explore in greater depth a specific aspect relating to the course assignment currently being undertaken. Completing these is compulsory for passing the course. Learning activities Participation in ULabs projects. Study visits and trips Assessment system and criteria Please note that this course is taught face-to-face and that attendance is compulsory. However, attendance alone is not sufficient. Students are expected to participate actively in class activities. Students are assessed primarily on the basis of the marks achieved in the two course assignments, which range from less to more complex. As previously mentioned, for the final course mark, greater weight will be given to the student’s progress throughout the course than to the average of the marks for the assignments. The mark will be a weighted average, with the final assignment carrying greater weight than the first one Continuous assessment process In the continuous assessment, in addition to the results obtained in tests and assignments, the student’s demonstrated interest in the subject and their active participation will be taken into account. In this regard, and in accordance with the second additional provision of the Student Assessment Regulations, failure to attend 25 per cent of teaching hours will result in the student automatically forfeiting any potential improvement to their final mark that might have arisen from the continuous assessment process; the final mark will then be determined solely by the final examination. The course will be assessed on a continuous basis. Students are required to complete all exercises, in-class tests and assignments set during the course. All these activities, which will become progressively more challenging and demanding throughout the course, will be marked by the teaching staff. Throughout the course, students will receive a minimum of two numerical marks per term, which will enable them to monitor their progress. These marks will be explained during the group feedback sessions for the assignments. In accordance with the Student Assessment Regulations and given that all assignments are compulsory, failure to complete any of the assessments forming part of the course will result in a mark of zero for that assessment. It is essential that assignments are submitted by the deadline The following marking scheme will be used for the assessment and subsequent grading of the exercises: I+D+A+T+P Idea 20% Development 20% Relevance 20% Work 20% Presentation 20% Regular assessment period: June exam. The continuous assessment process concludes with the June exam, which will be a voluntary exercise for students who have passed the course and wish to improve their mark. The exam will be a predominantly graphic test, to be completed by hand on DINA 3 paper; students must therefore bring the necessary drawing materials: paper, set square, protractor, scale ruler, pencils, etc. It will relate to the course content and subject matter. Students will only be entitled to review their exam mark under the conditions set out in Article 7.4 of the Student Assessment Regulations. Students who have not attended the course but are entitled to be assessed in the ordinary examination session will be assessed solely and exclusively on the basis of the results obtained in the ordinary examination. Supplementary sitting: For students who were unable to pass the ordinary June sitting, another examination will be offered, consisting of a set of questions of the same nature as the June examination. With regard to the marking of this examination, students should refer to Article 7.4 of the Student Assessment Regulations. Without prejudice to any other requirements that may be specified in the relevant course syllabus, as a general rule, failure to attend more than 60 per cent of the course’s teaching activities—which require the student’s physical or virtual presence—will result in the loss of the right to continuous assessment during the ordinary examination period. In this case, the examination to be held during the official period set by the University shall be the sole assessment criterion, with the weighting specified in the course syllabus. Addendum Bibliography Essential: 1. Frampton, Kenneth A Critical History of Modern Architecture: Gustavo Gili ISBN: 9788425222740 2. Iñaki Ábalos and Juan Herreros Technology and Architecture in the Contemporary City 1950–2000: Nerea ISBN: 8486763746 3. KAHN, LOUIS I. FORM AND DESIGN: A NEW VISION ISBN: 9506020736 4. Koolhaas, Rem Delirium of New York: A Retroactive Manifesto for Manhattan: Gustavo Gili ISBN: 8425219663 5. Le Corbusier Towards an Architecture: Ediciones Apóstrofe ISBN: 9788445502778 6. Neufert, Ernst The Art of Architectural Design: Fundamentals, Standards and Principles: Barcelona: Gustavo Gili, 1997 ISBN: 8425200539 7. Norberg-Schulz, Christian Intentions in Architecture: Barcelona: Gustavo Gili, 2001 ISBN: 9788425217500 8. Rasmussen, Steen Eiler The Experience of Architecture: Madrid: Mairea; Celeste, 2000 9. Rem Koolhaas Elements: Taschen ISSN: 978-3-8365-56 10. Rossi, Aldo The Architecture of the City: Barcelona: Gustavo Gili, 1995 ISBN: 8425216060 11. Venturi, Robert Complexity and Contradiction in Architecture: Barcelona: Gustavo Gili, 1995 ISBN: 8425216028 12. Zevi, Bruno How to See Architecture: An Essay on Interpretation: Barcelona: Apóstrofe, 1998 ISBN: 9788445500804 13. Zumthor, Peter Thinking about Architecture: Barcelona: Gustavo Gili, 2010 ISBN: 9788425223273 Timetable Click on this link to view the detailed timetable in Excel
|
|||||||||||||||||||||||||||||||||||||||||||||||||||||||||||||||||||||||||||||||||||||||||||||||||||||||||||||||||||||||||||||||||||||||||||||||||||||||||||||||||||||||||||||||||||||||||||||||||||||||||||||||||||||||||||||||||||||||||||||||||||||||||||||||||||||||||||||||||||||||||||||||||||||||||||||||||||||||||||||||||||||||||||||||||||||||||||||||||||||||||||||||||||||||||||||||||||||||||||||||||||||||||||||||||||||||||||||||||||||||||||||||||||||||||||||||||||||||||||||||||||||||||||||||||||||||||||||||||||||||||||||||||||||||||||||||||||||||||||||||||||||||||||||||||||||||||||||||||||||||||||||||||||||||||||||||||||||||||||||||||||||||||||||||||||||||||||||||||||||||||
| 0342802 | Structures II | OB | 6 | ||||||||||||||||||||||||||||||||||||||||||||||||||||||||||||||||||||||||||||||||||||||||||||||||||||||||||||||||||||||||||||||||||||||||||||||||||||||||||||||||||||||||||||||||||||||||||||||||||||||||||||||||||||||||||||||||||||||||||||||||||||||||||||||||||||||||||||||||||||||||||||||||||||||||||||||||||||||||||||||||||||||||||||||||||||||||||||||||||||||||||||||||||||||||||||||||||||||||||||||||||||||||||||||||||||||||||||||||||||||||||||||||||||||||||||||||||||||||||||||||||||||||||||||||||||||||||||||||||||||||||||||||||||||||||||||||||||||||||||||||||||||||||||||||||||||||||||||||||||||||||||||||||||||||||||||||||||||||||||||||||||||||||||||||||||||||||||||||||||||
Structures IICódigo: 0342802 Imprimir Course 3. First-semester module. Compulsory. 6 credits. Profesores
Objectives Knowledge and understanding of building structures, from the perspective of both structural analysis and graphical interpretation, a fundamental element from the point of view of both the overall architectural design and the construction process. The theory of structures, in terms of their typologies and their analysis, constitutes a branch of knowledge in its own right, and students will have the opportunity to learn its basic principles and practical application. Loads in building structures. Articulated bar structures. Continuous beams. Frames and rigid-joint structures. Arches. Elastic analysis. Numerical methods. Limit analysis and plastic analysis. Students will need to develop their ability to understand the role of the structure within the overall design of a building, as well as to numerically analyse the behaviour of isostatic and hyperstatic structural types. Prerequisites No prerequisites have been set, although it is recommended to have acquired a sufficient level of knowledge in Mathematical Calculus , geometry and physics. Competencies The main competences related to the subjects covered in this module that students will acquire upon completion are the following: •The ability to conceive, calculate, design and integrate into buildings and urban complexes, and to construct building structures (T) •Adequate knowledge of solid mechanics, and soil mechanics, as well as the plastic, elastic and strength properties of heavy-duty construction materials •Ability to apply technical and construction standards •Adequate knowledge of industrialised construction systems . •Understanding of structural models as an abstraction of the built reality. •Knowledge of the various main structural typologies in architecture. •Knowledge of the properties of materials commonly used in building structures. •Understanding the most appropriate graphical representation and expression for each structural type. •Understanding and using computer tools to complement the design and calculation of structures. Learning outcomes Learning outcomes: The elements that can be used to assess competencies in terms of learning outcomes will include, amongst the following: •Ability to select the structural model best suited to their architectural design. •Ability to design structures suitable for the architectural spaces. •Ability to produce reports and analyses of the building’s building. Course content description MODULE 1 – STRUCTURAL REQUIREMENTS UNIT 1. INTRODUCTION. STRUCTURAL REQUIREMENTS AND TYPES The model as an abstraction of reality Sliding support, articulation and fixed support. Construction reality. Types of structures. Beams, hinged beams, slabs, frames, arches and domes Isostatic and hyperstatic structures UNIT 2. EVALUATION OF THE VARIOUS LOADS ACTING ON A STRUCTURE (Technical Building Code, Basic Document on Actions on Buildings). Types of loads according to the standard. Study of the relevant regulations. Modelling of a real structure based on a given plan. Modelling the loads acting on the structure to be assessed. Permanent loads, variable loads. Load assumptions. UNIT 3. THE FLOOR SLAB. TYPES OF FLOOR SLABS. DESIGN OF FLOOR SLABS Structural characteristics. Types of floor slabs. Isostatic and hyperstatic conditions (internal and external) Modelling the structure based on an actual plan. Modelling the loads acting on a floor joist. Structural design based on stiffness. Calculation of deflections. UNIT 4. MASONRY. WALLS AND ARCHES STABILITY OF WALLS AND ARCHES The wall. Stability of walls CTE-SE-F Thrust Cable-stayed structures Analysis of arches. Modelling of loads acting on an arch. Stress diagram. Masonry arches. Stability. Structural collapse of arches. Structural defects in arches. UNIT 5. ISOSTATIC STRUCTURES – STEEL ARTICULATED BAR STRUCTURES. Structural characteristics. Members and joints, characteristics. Types of articulated structures. Isostatic and hyperstatic structures. Modelling a truss from an actual plan. Modelling the loads acting on a chord. Diagram of shear forces, normal forces and bending moments on the chord to be analysed. Design of the chords based on strength and stiffness. Profile tables. Modelling of the loads acting on the truss. Calculation of stresses in the truss members. Node method and section method. Design of the truss members under tension and compression. Buckling factor. Cross-section tables. Calculation of deflections, sags and rises in a truss. Principle of Virtual Work. The design of truss structures. Types of ISOSTATIC TRUSSES UNIT 6 – HYPERSTATIC STRUCTURES II. CONTINUOUS BEAMS AND BROKEN BEAMS. Structural characteristics. Modelling the structure for analysis using the Matrix Method. Load assessment. Method of compatibility of rotations. Stiffness matrix. Displacement matrix and force vector. Broken beams. Determination of stresses in the various members and displacements at the joints. Calculation of reactions. Dimensioned diagrams of shear forces, normal forces and bending moments. 5.5 Dimensioned diagrams of shear forces, normal forces and bending moments. UNIT 7 – HYPERSTATIC STRUCTURES III. CALCULATION OF FRAMES. Structural characteristics. Modelling of the portal frame, as well as the loads acting upon it, for analysis using the Matrix Method. Isostatic / Hyperstatic Trusses. Hyperstatic. Stiffness matrix. Displacement matrix and force vector. CONCEPTS Determination of stresses in the various members and displacements at the joints. Calculation of reactions. Dimensioned diagrams of shear forces, normal forces and bending moments. Learning activities The learning activities designed to enable students to acquire the intended competences during this module and to achieve the expected outcomes of the work undertaken will be: 1) Classroom presentations on concepts related to the various topics covered in the module, as well as other face-to-face group sessions, such as critical analysis of texts and images and group discussions on the content of the compulsory research assignments. 2) Laboratory practicals, practical case studies and research carried out in small groups, site visits and other activities requiring the formation of student groups to carry them out. 3) Independent study, report writing, practical work, and individual or small-group projects carried out by students as independent work. Assessment Methods Assessment system and criteria Without prejudice to any other requirements that may be specified in the relevant course syllabus, as a general rule, failure to attend more than 60 per cent of the course’s teaching activities—which require the student’s physical or virtual presence—will result in the loss of the right to continuous assessment during the standard examination period. In this case, the examination to be held during the official period set by the University will be the sole assessment criterion, with the weighting specified in the course syllabus. ---- The module consists of two mid-term exams, which will account for 60 per cent of the final EC mark: - 1st Mid-term 30% February mid-term exam - 2nd Mid-term 30% May mid-term exam In addition, there are practical sessions and exercises: 8 compulsory in-class practical sessions, divided into 4 for each four-month assessment period, and carried out in the group assigned to each student, accounting for 30 per cent of the total mark. Furthermore, there will be surprise exercises, which will not be announced in class, and which will allow students to increase their mark for each practical session by up to 1 mark. - 4 COMPULSORY PRACTICAL SESSIONS PER ASSESSMENT 30% OF THE TERM GRADE 10% SEMINARS – 2 exercises carried out over the course of each term, TO BE COMPLETED IN THE RELEVANT COURSE SEMINARS. - 1 EXERCISE PER ASSESSMENT: 10% OF THE TERM GRADE To pass the module, students must achieve an average mark of 5/10, with no individual mid-term exam mark falling below 3/10. To be eligible for continuous assessment, students must complete 3 out of the 4 class practicals per mid-term assessment and all the developed exercises. One practical per term may be resat. practical Mid-term assessments will be waived for the continuous assessment or the ordinary exam provided that the average mark for all exercises and exams is above 5; marks may be averaged across mid-term assessments provided that the average mark for each mid-term assessment is above 4 The minimum exam mark is 3, but students who do not achieve an average of 5 must sit the entire module in the July supplementary sitting. Under no circumstances will mid-term exams be counted towards the July sitting. The supplementary examination may include questions on the entire syllabus, including class practicals and course seminars. Timetable Click on this link to view the detailed timetable in Excel
Reading list Core: 1. Spain. Ministry of Housing Technical Building Code Madrid: Ministry of Housing: Official Gazette. 2006. ISBN: 8434016311 2. Gordon, J. E. Structures, or Why Things Don’t Fall Over Madrid: Celeste, 1999. 1999. ISBN: 8482111906 3. Santiago Huerta Arches, Vaults and Domes: Geometry and Equilibrium in the Traditional Calculation of Masonry Structures Madrid: Juan de Herrera Institute, Higher Technical School of Architecture. 2004. ISBN: 8497281292 4. Eduardo Torroja Miret The Reason and Nature of Structural Types CSIC. 2004. ISBN: 8400079809 Supplementary: 5.- Argüelles Álvarez, Ramón Analysis of Structures: Theory, Problems and Software Madrid: Fundación Conde del Valle de Salazar, 199. 1996. ISBN: 8486793378 6. Argüelles Álvarez, Ramón First- and second-order matrix analysis of structures: theory and problems / Ramón Argüelles Álvarez... [et al.] Madrid: Bellisco, 2005. ISBN: 8496486125 7. Martí Montrull, Pascual Structural Analysis: Classical and Matrix Methods Cartagena: Horacio Escarabajal Editores, 2003. 2003. ISBN: 8493296627 8. VARIOUS Big Numbers in Structural Design / authors, Juan Carlos Arroyo Portero... [et al.] 1st ed. Madrid: Cintra Divulgación Técnica, 2005. ISBN: 8493227005 |
|||||||||||||||||||||||||||||||||||||||||||||||||||||||||||||||||||||||||||||||||||||||||||||||||||||||||||||||||||||||||||||||||||||||||||||||||||||||||||||||||||||||||||||||||||||||||||||||||||||||||||||||||||||||||||||||||||||||||||||||||||||||||||||||||||||||||||||||||||||||||||||||||||||||||||||||||||||||||||||||||||||||||||||||||||||||||||||||||||||||||||||||||||||||||||||||||||||||||||||||||||||||||||||||||||||||||||||||||||||||||||||||||||||||||||||||||||||||||||||||||||||||||||||||||||||||||||||||||||||||||||||||||||||||||||||||||||||||||||||||||||||||||||||||||||||||||||||||||||||||||||||||||||||||||||||||||||||||||||||||||||||||||||||||||||||||||||||||||||||||||
| 0342803 | Urban Planning I | OB | 6 | ||||||||||||||||||||||||||||||||||||||||||||||||||||||||||||||||||||||||||||||||||||||||||||||||||||||||||||||||||||||||||||||||||||||||||||||||||||||||||||||||||||||||||||||||||||||||||||||||||||||||||||||||||||||||||||||||||||||||||||||||||||||||||||||||||||||||||||||||||||||||||||||||||||||||||||||||||||||||||||||||||||||||||||||||||||||||||||||||||||||||||||||||||||||||||||||||||||||||||||||||||||||||||||||||||||||||||||||||||||||||||||||||||||||||||||||||||||||||||||||||||||||||||||||||||||||||||||||||||||||||||||||||||||||||||||||||||||||||||||||||||||||||||||||||||||||||||||||||||||||||||||||||||||||||||||||||||||||||||||||||||||||||||||||||||||||||||||||||||||||
Urban Planning ICódigo: 0342803 Imprimir Course 3. First-semester module. Compulsory. 6 credits. Profesores
Objectives The aim of the Urban Planning I module is to provide an introduction to the practice of urban planning at a medium scale and to the concept of the city through an understanding of its urban core and patterns of growth, and to introduce students to methods of planning at different scales within the city, based on prior analysis of the urban environment. Prerequisites Architectural Drawing and Visualisation Architectural Analysis Advanced Geometry Introduction to Urban Planning. Skills Ability to undertake urban planning projects. Ability to design and implement urban layouts at all scales. Ability to design open spaces. Ability to design and implement urban development, horticultural and landscape projects. Ability to carry out environmental adaptation. Ability to prepare environmental and landscape studies and measures to mitigate environmental impacts. Skills in the protection and conservation of built heritage. Skills or ability to carry out tasks relating to the cataloguing of monuments, defining measures to protect historic buildings and sites, and drafting plans for the demarcation and conservation of the latter. Learning outcomes Understanding of Ecology and Sustainability: Understanding or knowledge of ecology, sustainability and the principles of conservation of energy and environmental resources. Understanding of Urban Sociology and History: Understanding or knowledge of the general history of urban planning, both in its own right and in relation to the social aspects that determine the establishment and development of urban settlements. Understanding of Urban Planning Methods: Understanding or knowledge of methods for studying social needs, quality of life, liveability and the basic programmes of urban planning at all scales. Knowledge of the feasibility, supervision and coordination of integrated plans and projects: Knowledge or understanding of integrated plans and projects, including the balanced socio-economic development of regions, the improvement of quality of life, the responsible management of natural resources, environmental protection and the rational use of land. Description of the content Topic I – The open block. Types of open block. Intervention criteria. Topic II – The urban core. Urban centres. Old towns and historic centres. Intervention in the established city. Planning in the established city. Examples of intervention. Topic III – The city as a network – Mobility, accessibility and the urban environment. Proposals by Louis Kahn for Philadelphia, by Allison and Peter Smitson for Berlin, and by Candilis, Josic and Woods for Toulouse-le-Miraille. Topic IV – The road network and the urban fabric – The street: definitions and types. A historical perspective on the street. Topic V. – Open space. – The form of open space. Site design: between environmental analysis and the design of outdoor space. Open space in modern architecture. Individual practicals: Assignment I: Analysis and proposal for one or more city blocks in a specific city. Practical Assignment II: Analysis and proposal for a square in the city centre of a specific city. Practical Exercise III: Analysis and planning proposal on three scales for an area undergoing transformation in a specific city. Learning activities The teaching activities designed to enable students to acquire the intended competences and achieve the expected outcomes of the work undertaken will be: 1. Classroom presentations on concepts relating to the practice of urban planning and its relationship with architecture, as well as other face-to-face group sessions such as discussion classes, group discussions, etc. 2-Carrying out practical case studies in urban analysis and planning in small groups, seminars, consultations and other activities requiring the formation of student groups to undertake them. 3-Individual or group work, involving the preparation of analyses and proposals, as independent work by the student. 4-Assessment tests, Assessment system and criteria Without prejudice to any other requirements that may be specified in the relevant course syllabus, as a general rule, failure to attend more than 60 per cent of the course’s teaching activities—which require the student’s physical or virtual presence—will result in the loss of the right to continuous assessment during the standard examination period. In this case, the examination to be held during the official period set by the University shall be the sole assessment criterion, with the weighting specified in the course syllabus. ---- Continuous assessment: During the first term of the academic year, two individual practical assignments will be set; the marks for these will account for 30 per cent of the final mark for the module. In the second term of the academic year, one individual assignment will be set; the mark for this will account for 50 per cent of the final mark for the module. To pass the practical component of the module, students must achieve an average mark of 5 out of 10 for the assignments completed in the first term and a mark of 5 out of 10 for the assignment in the second term. Students will also complete an individual theoretical assignment related to the course syllabus, which will be presented in class; the mark for this will be averaged with the mark for the theoretical exam in June. The theoretical part of the module – comprising the exam and the assignment – accounts for 20 per cent of the final mark. Ordinary assessment period: All students must sit the final exam, which will cover the theoretical content of the syllabus. Students who have passed the practical component for the academic year will sit only the theoretical part. Those who have not passed the practical component during the academic year must also sit a practical exam; ‘In the final exam, the theoretical part accounts for 20 per cent of the final mark and the practical part for 80 per cent.’ To pass the module, students must achieve a mark of 5 out of 10 in the theoretical part and a mark of 5 out of 10 in the practical part. Extraordinary examination session: The extraordinary examination will consist of a theoretical test and a practical test. The theoretical test will account for 20 per cent and the practical test for 80 per cent of the final mark. Timetable Click on this link to view the detailed timetable in Excel
|
|||||||||||||||||||||||||||||||||||||||||||||||||||||||||||||||||||||||||||||||||||||||||||||||||||||||||||||||||||||||||||||||||||||||||||||||||||||||||||||||||||||||||||||||||||||||||||||||||||||||||||||||||||||||||||||||||||||||||||||||||||||||||||||||||||||||||||||||||||||||||||||||||||||||||||||||||||||||||||||||||||||||||||||||||||||||||||||||||||||||||||||||||||||||||||||||||||||||||||||||||||||||||||||||||||||||||||||||||||||||||||||||||||||||||||||||||||||||||||||||||||||||||||||||||||||||||||||||||||||||||||||||||||||||||||||||||||||||||||||||||||||||||||||||||||||||||||||||||||||||||||||||||||||||||||||||||||||||||||||||||||||||||||||||||||||||||||||||||||||||||
| 0342804 | Facilities, Fit-out and Sustainability II | OB | 3 | ||||||||||||||||||||||||||||||||||||||||||||||||||||||||||||||||||||||||||||||||||||||||||||||||||||||||||||||||||||||||||||||||||||||||||||||||||||||||||||||||||||||||||||||||||||||||||||||||||||||||||||||||||||||||||||||||||||||||||||||||||||||||||||||||||||||||||||||||||||||||||||||||||||||||||||||||||||||||||||||||||||||||||||||||||||||||||||||||||||||||||||||||||||||||||||||||||||||||||||||||||||||||||||||||||||||||||||||||||||||||||||||||||||||||||||||||||||||||||||||||||||||||||||||||||||||||||||||||||||||||||||||||||||||||||||||||||||||||||||||||||||||||||||||||||||||||||||||||||||||||||||||||||||||||||||||||||||||||||||||||||||||||||||||||||||||||||||||||||||||
Facilities, Fit-out and Sustainability IICódigo: 0342804 Imprimir Course 3. First-term module. Compulsory. 3 credits. Profesores
Objectives In this module, architecture students will gain direct insight into some of the fundamental plumbing systems essential to the functioning of our buildings. This course provides an overview of the systems to be incorporated into buildings in general and into residential properties in particular, as key components of the construction process. The theoretical principles, operation and behaviour of these systems will be analysed, as well as the regulations applicable to each one and, above all, their integration within the unified whole that is the construction project. The aim is to integrate and adapt these systems to the architecture students’ designs and projects. To broaden students’ knowledge of the following systems: - Sanitation - Plumbing - Heating And to familiarise students with the calculation methods and design criteria to be applied to these installations in accordance with current regulations. Prerequisites It is advisable to have prior knowledge of the following subjects: Physics and Mathematics. Introduction to Building Services. Hygrothermal, acoustic and lighting environments. Skills The main skills related to the subjects in this module that students will acquire upon completion are as follows: • The ability to conceive, calculate, design and integrate into buildings and urban developments, and to install systems for the supply, water treatment and drainage, heating and air-conditioning systems (T) • Ability to design building and urban installations for electricity transformation and supply systems • Ability to design building and urban installations for audiovisual communications • Ability to design building and urban installations for acoustic treatment and artificial lighting. • Ability to maintain installations. • Ability to apply technical and construction standards Learning outcomes The elements that can be used to assess competences in terms of learning outcomes will include, amongst the following: • Ability to develop and design related to building construction. • The ability to independently acquire new knowledge and techniques for installations used in the field civil engineering. • Design and carry out projects for energy, hydraulic, fuel, heating and air-conditioning systems, applying the principles and methodologies set out in current industrial regulations. • To design, develop, assess and ensure the accessibility, ergonomics, usability and safety of the installations, not only from an energy and hydraulic perspective, but also from a bioclimatic perspective, as well as the information they provide, in accordance with current legislation and regulations in the industrial sector. • To define all types of installations that ensure the industrial support systems associated with civil engineering works. • Design and develop centralised or distributed systems to ensure the building functions correctly. • To propose, analyse, validate, interpret, implement and maintain systems as a complementary part of the building. • To design, deploy, organise and manage systems and IT modules capable of efficiently efficiently carry out the installations projects associated with buildings. Description of the content HYDRAULIC INSTALLATIONS: SEWAGE SYSTEMS – types of sewerage networks, system components, flow rate calculations and pipework for a sewerage network. - PLUMBING – layout of plumbing systems, their components, flow rate calculations and pressure testing of the system, water heating systems for domestic use. - HEATING – heating systems and sizing of the heating installation according to the building’s use. Training activities The training activities designed to enable students to acquire the intended competences during this module and to achieve the expected outcomes of the work undertaken will be: 1) Classroom presentations on concepts related to the course, as well as other face-to-face group sessions, such as critical analysis of texts and images and group discussions on the content of the compulsory research assignments. 2) Carrying out practical case studies and research in small groups, site visits and other activities requiring the formation of student groups to carry them out. 3) Independent study, report writing, practical work, and individual development as independent work by the student or a small group of students. 4) Assessment tests. Theoretical and practical classes will be held to familiarise students with each of the installations. To consolidate this knowledge, at least two practical sessions will be carried out in class each term. At the start of the course, each student will be assigned a model building so that, working at their own pace, they can carry out the exercises integrating all the building services. At the start of each section on building services, students must draw upon the knowledge acquired in the ‘Introduction to Building Services’ module. The necessary plans and instructions will be provided in class to enable students to complete the assignments scheduled throughout the course. Assessment system and criteria Without prejudice to any other requirements that may be set out in the relevant course syllabus, as a general rule, failure to attend more than 60 per cent of the course’s teaching activities—which require the student’s physical or virtual presence—will result in the loss of the right to continuous assessment in the ordinary examination session. In this case, the examination to be held during the official period set by the University will be the sole assessment criterion, with the weighting specified in the course syllabus. ---- ASSESSMENT CRITERIA The module will be assessed according to the following criteria: The module may be passed either through continuous assessment or by sitting the ordinary or supplementary examination. CONTINUOUS ASSESSMENT CRITERIA: Students will be set an assignment and a series of assessed exercises involving the calculation and design of the various installations in a building proposed by the student. 30% 2 mid-term tests 40% ASSESSMENT OF CONTINUOUS ASSESSMENT PER QUARTER - Practical assignments and exercises will be marked out of 10 - Mid-term tests will be marked out of 10 and must achieve a minimum mark of 3 to be counted towards the course mark. Exercises must be submitted on the dates previously scheduled by the course coordinator; any exercise submitted after the deadline will receive a maximum mark of 7, and exercises may not be submitted more than one week late for continuous assessment. EXERCISES AND ASSIGNMENTS TO BE COMPLETED - Domestic water supply, drainage and water-based heating systems. The submission dates for the exercises will be published on the course portal. REGULAR EXAM SESSION Students who do not achieve a pass for the course through continuous assessment must sit an examination and/or submit at least the parts not exempted, and the marks for these will be calculated in the same way. CONTINUOUS ASSESSMENT CRITERIA: Students will be set an assignment and assessable exercises involving the calculation and design of the various installations in a building proposed by the student. 30% 2 mid-term tests 40% ASSESSMENT OF CONTINUOUS ASSESSMENT PER QUARTER - Practical assignments and exercises will be marked out of 10 - Mid-term exams will be marked out of 10 and must achieve a minimum mark of 3 to be counted towards the course mark. Exercises must be submitted on the dates previously scheduled by the course coordinator; any exercise submitted after the deadline will incur a mark deduction, and exercises may not be submitted more than one week late. EXERCISES AND ASSIGNMENTS TO BE COMPLETED - Domestic water supply, drainage and water-based heating systems. The submission dates for the exercises will be published on the course portal. SUPPLEMENTARY EXAM - Mark for the full course examination. This will be marked out of 10 points, and a mark of 5 points or higher is required to pass. Timetable Click on this link to view the detailed timetable in Excel
|
|||||||||||||||||||||||||||||||||||||||||||||||||||||||||||||||||||||||||||||||||||||||||||||||||||||||||||||||||||||||||||||||||||||||||||||||||||||||||||||||||||||||||||||||||||||||||||||||||||||||||||||||||||||||||||||||||||||||||||||||||||||||||||||||||||||||||||||||||||||||||||||||||||||||||||||||||||||||||||||||||||||||||||||||||||||||||||||||||||||||||||||||||||||||||||||||||||||||||||||||||||||||||||||||||||||||||||||||||||||||||||||||||||||||||||||||||||||||||||||||||||||||||||||||||||||||||||||||||||||||||||||||||||||||||||||||||||||||||||||||||||||||||||||||||||||||||||||||||||||||||||||||||||||||||||||||||||||||||||||||||||||||||||||||||||||||||||||||||||||||||
| TOTAL: | 30 | ||||||||||||||||||||||||||||||||||||||||||||||||||||||||||||||||||||||||||||||||||||||||||||||||||||||||||||||||||||||||||||||||||||||||||||||||||||||||||||||||||||||||||||||||||||||||||||||||||||||||||||||||||||||||||||||||||||||||||||||||||||||||||||||||||||||||||||||||||||||||||||||||||||||||||||||||||||||||||||||||||||||||||||||||||||||||||||||||||||||||||||||||||||||||||||||||||||||||||||||||||||||||||||||||||||||||||||||||||||||||||||||||||||||||||||||||||||||||||||||||||||||||||||||||||||||||||||||||||||||||||||||||||||||||||||||||||||||||||||||||||||||||||||||||||||||||||||||||||||||||||||||||||||||||||||||||||||||||||||||||||||||||||||||||||||||||||||||||||||||||
SECOND FOUR-MONTH PERIOD
| Code | Subjects | Character* | ECTS | ||||||||||||||||||||||||||||||||||||||||||||||||||||||||||||||||||||||||||||||||||||||||||||||||||||||||||||||||||||||||||||||||||||||||||||||||||||||||||||||||||||||||||||||||||||||||||||||||||||||||||||||||||||||||||||||||||||||||||||||||||||||||||||||||||||||||||||||||||||||||||||||||||||||||||||||||||||||||||||||||||||||||||||||||||||||||||||||||||||||||||||||||||||||||||||||||||||||||||||||||||||||||||||||||||||||||||||||||||||||||||||||||||||||||||||||||||||||||||||||||||||||||||||||||||||||||||||||||||||||||||||||||||||||||||||||||||||||||||||||||||||||||||||||||||||||||||||||||||||||||||||||||||||||||||||||||||||||||||||||||||||||||||||||||||||||||||||||||||||||
|---|---|---|---|---|---|---|---|---|---|---|---|---|---|---|---|---|---|---|---|---|---|---|---|---|---|---|---|---|---|---|---|---|---|---|---|---|---|---|---|---|---|---|---|---|---|---|---|---|---|---|---|---|---|---|---|---|---|---|---|---|---|---|---|---|---|---|---|---|---|---|---|---|---|---|---|---|---|---|---|---|---|---|---|---|---|---|---|---|---|---|---|---|---|---|---|---|---|---|---|---|---|---|---|---|---|---|---|---|---|---|---|---|---|---|---|---|---|---|---|---|---|---|---|---|---|---|---|---|---|---|---|---|---|---|---|---|---|---|---|---|---|---|---|---|---|---|---|---|---|---|---|---|---|---|---|---|---|---|---|---|---|---|---|---|---|---|---|---|---|---|---|---|---|---|---|---|---|---|---|---|---|---|---|---|---|---|---|---|---|---|---|---|---|---|---|---|---|---|---|---|---|---|---|---|---|---|---|---|---|---|---|---|---|---|---|---|---|---|---|---|---|---|---|---|---|---|---|---|---|---|---|---|---|---|---|---|---|---|---|---|---|---|---|---|---|---|---|---|---|---|---|---|---|---|---|---|---|---|---|---|---|---|---|---|---|---|---|---|---|---|---|---|---|---|---|---|---|---|---|---|---|---|---|---|---|---|---|---|---|---|---|---|---|---|---|---|---|---|---|---|---|---|---|---|---|---|---|---|---|---|---|---|---|---|---|---|---|---|---|---|---|---|---|---|---|---|---|---|---|---|---|---|---|---|---|---|---|---|---|---|---|---|---|---|---|---|---|---|---|---|---|---|---|---|---|---|---|---|---|---|---|---|---|---|---|---|---|---|---|---|---|---|---|---|---|---|---|---|---|---|---|---|---|---|---|---|---|---|---|---|---|---|---|---|---|---|---|---|---|---|---|---|---|---|---|---|---|---|---|---|---|---|---|---|---|---|---|---|---|---|---|---|---|---|---|---|---|---|---|---|---|---|---|---|---|---|---|---|---|---|---|---|---|---|---|---|---|---|---|---|---|---|---|---|---|---|---|---|---|---|---|---|---|---|---|---|---|---|---|---|---|---|---|---|---|---|---|---|---|---|---|---|---|---|---|---|---|---|---|---|---|---|---|---|---|---|---|---|---|---|---|---|---|---|---|---|---|---|---|---|---|---|---|---|---|---|---|---|---|---|---|---|---|---|---|---|---|---|---|---|---|---|---|---|---|---|---|---|---|---|---|---|---|---|---|---|---|---|---|---|---|---|---|---|---|---|---|---|---|---|---|---|---|---|---|---|---|---|---|---|---|---|---|---|---|---|---|---|---|---|---|---|---|---|---|---|---|---|---|---|---|---|---|---|---|---|---|---|---|---|---|---|---|---|---|---|---|---|---|---|---|---|---|---|---|---|---|---|---|---|---|---|---|---|---|---|---|---|---|---|---|---|---|---|---|---|---|---|---|---|---|---|---|---|---|---|---|---|---|---|---|---|---|---|---|---|---|---|---|---|---|---|---|---|---|---|---|---|---|---|---|---|---|---|---|---|---|---|---|---|---|
| 0342805 | History of Architecture II | OB | 3 | ||||||||||||||||||||||||||||||||||||||||||||||||||||||||||||||||||||||||||||||||||||||||||||||||||||||||||||||||||||||||||||||||||||||||||||||||||||||||||||||||||||||||||||||||||||||||||||||||||||||||||||||||||||||||||||||||||||||||||||||||||||||||||||||||||||||||||||||||||||||||||||||||||||||||||||||||||||||||||||||||||||||||||||||||||||||||||||||||||||||||||||||||||||||||||||||||||||||||||||||||||||||||||||||||||||||||||||||||||||||||||||||||||||||||||||||||||||||||||||||||||||||||||||||||||||||||||||||||||||||||||||||||||||||||||||||||||||||||||||||||||||||||||||||||||||||||||||||||||||||||||||||||||||||||||||||||||||||||||||||||||||||||||||||||||||||||||||||||||||||
History of Architecture IICódigo: 0342805 Imprimir Course 3. Second-term module. Compulsory. 3 credits. Profesores
Objectives The main objective of the module is to provide students with an understanding of the history of world architecture from antiquity to the 18th century, from a sufficiently broad perspective to equip them with the necessary knowledge for their training as architects during the second cycle of the degree programme, enable them to attain a sufficient level of cultural awareness, and allow them to recognise and appreciate historical architecture, by familiarising themselves with the most prominent architects and works of each period and learning to interpret the most representative buildings Prerequisites No prerequisites have been established, although it is advisable to have acquired sufficient proficiency in understanding form and its representation, as well as a certain level of general cultural knowledge Learning Outcomes It provides students with the basic tools for engaging in architectural criticism and an adequate understanding of the general theories of form, composition, and architectural types and models, as well as the essential foundations comprising a fundamental knowledge of the general history of architecture and, in particular, of ancient, medieval and modern architecture. Based on the knowledge acquired, students will have an essential foundation for intervening in, conserving, restoring and rehabilitating the built heritage, grounded in an understanding of the technical, economic, social and ideological foundations specific to each historical period, enabling them to catalogue the built and urban heritage and thus plan for its protection, based on an understanding of key forms and typologies. It also introduces students to an appropriate understanding of methods for studying processes of symbolisation, practical functions and ergonomics, aesthetics, and the theory and history of the Fine Arts and Applied Arts, with which architecture has always been closely linked Learning outcomes - Understanding of the artistic foundations and knowledge of aesthetics and the theory of the arts, and their influence on architectural, urban and landscape design - An understanding of the historical context of architecture and of the changes that have taken place and continue to take place in relation to social, political, technological and ecological factors, etc. - An understanding of the practical and symbolic functions of architecture across different periods - Development of the skills required to understand the need to protect built heritage, to catalogue it, to understand the necessary measures for the protection of historic buildings and sites, and to draw up plans for their conservation and enhancement - Understanding or knowledge of architectural, urban planning and landscape traditions at national, local and vernacular levels, and of their technical, climatic, economic, social and ideological foundations Course content The architecture of the earliest civilisations. The architecture of the Ancient Near East. Architecture in Egypt. Greek architecture. Roman architecture. Early Christian and Byzantine architecture. Medieval architecture in the Christian West: Pre-Romanesque, Romanesque and Gothic architecture. The Theory of Architecture in the Treatises. Renaissance and 16th-century architecture. Classical and Baroque architecture of the 17th and 18th centuries. The topics relating to the early civilisations and Greece will be covered, as far as possible, throughout October; in November, Rome and Early Christian and Byzantine architecture. In December and January, topics relating to the Early Middle Ages will be covered, and in February and March those relating to the height of the Middle Ages, particularly the Romanesque and Gothic periods. April and May will be devoted to classical architecture: the Renaissance and the Baroque. Teaching activities - Classroom presentations on concepts related to the theoretical content of the module’s course programme, as well as other face-to-face group sessions, such as critical analysis of texts and images and group discussions on the content of the proposed compulsory reading - Practical work in small groups, seminars and consultations, as well as other activities requiring the formation of groups to carry them out - Independent study, report writing, practical work, etc., carried out by individual students or groups of students - Assessment tests Assessment system and criteria Without prejudice to any other requirements that may be specified in the relevant course syllabus, as a general rule, failure to attend more than 60 per cent of the course’s teaching activities—which require the student’s physical or virtual presence—will result in the loss of the right to continuous assessment during the standard examination period. In this case, the examination to be held during the official period set by the University will be the sole assessment criterion, with the weighting specified in the course syllabus. The format of the assessment tests may include multiple-choice questions, short-answer questions, essay questions, problem-solving tasks, case studies, laboratory tests or workshops, or the design of prototypes, products or models, to be completed in writing or orally. Where applicable, the coordinator will provide details of the assessment format to be used prior to the assessments taking place. - Assessment of reports on various practical case studies set for students to solve by applying the knowledge acquired in the different modules - Assessments that follow the learning process and assess the skills the student is acquiring - Written examinations covering the full range of learning activities carried out in the classroom (90 per cent) Addendum The essential reading list will be provided in the first class, during the course introduction Timetable Click on this link to view the detailed timetable in Excel
|
|||||||||||||||||||||||||||||||||||||||||||||||||||||||||||||||||||||||||||||||||||||||||||||||||||||||||||||||||||||||||||||||||||||||||||||||||||||||||||||||||||||||||||||||||||||||||||||||||||||||||||||||||||||||||||||||||||||||||||||||||||||||||||||||||||||||||||||||||||||||||||||||||||||||||||||||||||||||||||||||||||||||||||||||||||||||||||||||||||||||||||||||||||||||||||||||||||||||||||||||||||||||||||||||||||||||||||||||||||||||||||||||||||||||||||||||||||||||||||||||||||||||||||||||||||||||||||||||||||||||||||||||||||||||||||||||||||||||||||||||||||||||||||||||||||||||||||||||||||||||||||||||||||||||||||||||||||||||||||||||||||||||||||||||||||||||||||||||||||||||||
| 0342806 | Project Workshop IV | OB | 9 | ||||||||||||||||||||||||||||||||||||||||||||||||||||||||||||||||||||||||||||||||||||||||||||||||||||||||||||||||||||||||||||||||||||||||||||||||||||||||||||||||||||||||||||||||||||||||||||||||||||||||||||||||||||||||||||||||||||||||||||||||||||||||||||||||||||||||||||||||||||||||||||||||||||||||||||||||||||||||||||||||||||||||||||||||||||||||||||||||||||||||||||||||||||||||||||||||||||||||||||||||||||||||||||||||||||||||||||||||||||||||||||||||||||||||||||||||||||||||||||||||||||||||||||||||||||||||||||||||||||||||||||||||||||||||||||||||||||||||||||||||||||||||||||||||||||||||||||||||||||||||||||||||||||||||||||||||||||||||||||||||||||||||||||||||||||||||||||||||||||||
Project Workshop IVCódigo: 0342806 Imprimir Course 3. Second-term module. Compulsory. 9 credits. Profesores
Objectives THE SYLLABUS FOR THE PROJECT WORKSHOP I COURSE WILL ADDRESS THE TOPIC OF SCALE: from the urban to the anthropometric. The course will cover scales at the territorial level, intervention projects at the urban scale, and projects at the domestic scale. It will also explore ARCHITECTURAL TYPOLOGIES, in the residential sector as well as other types of public and private buildings. Introduction: I like to define architecture as the technique (and why not the art?) of creating the spaces in which life unfolds. In his ‘Poetics’, Lorca wrote: ‘If it is true that I am a poet by the grace of God, or of the devil, it is also true that I am so by the grace of technique and effort, and by being fully aware of what a poem is.’ This phrase expresses the idea that poetry is not only an innate gift (the grace of God or the devil), but also the result of practice, technique and a deep understanding of what it means to be a poet. This sums up, in a way, what we will be aiming to achieve this term: the great architect, Don Francisco Javier Sáenz de Oíza, made Lorca’s phrase his own, applying it to the field of architecture by stating: “If it is true that I am an architect by the grace of God or by that of the devil, it is also true that I am one by the grace of technique and effort, and of having a complete understanding of what architecture is.” This was his way of explaining to us that masters of architecture are not merely so because of their natural talent, but also because of their effort. It is a recognition of the work that lies behind inspiration. As one of the first Design courses on the Bachelor’s Degree in Architecture, this module must be capable of inspiring students and sparking their curiosity. It should lay the foundations for their interest, vocation or even their passion for architecture. We are convinced that the role of the Projects tutor involves a great deal of encouragement, guidance and suggesting possible paths. (...) “We try to make them aware of the problems that arise. We do not teach them solutions. We teach them a way to solve problems.” (Mies Van der Rohe. Conversation with Peter Blake). Objectives: To continue the personal process of learning about architecture. Development of critical thinking, analytical skills and the ability to resolve simple programmes and functional relationships. Ability to formalise architectural proposals. Ability to relate architecture to nature or the city. In addition, work will be carried out to achieve the five competencies that define the DNA of the UAX graduate within our UAXmaker model. These are: 1. Storytelling, 2. Analytical Thinking, 3. Disruptive Thinking, 4. Agile methodologies and teamwork, and 5. Leadership and ethics. Prerequisites Basic graphic design skills Skills Basic training in developing architectural projects Learning outcomes Ability to begin developing architectural projects and to incorporate into their designs the various subjects studied to date on the degree programme Course content Course content The course content is updated annually and aims to help students understand the architect’s craft and the profession. We will explore general theories of form, composition and architectural styles; the general history of architecture, showcasing numerous examples of architecture designed by the masters throughout the ages, with an emphasis on the architecture of the Modernist and contemporary movements; Furthermore, it is important to begin familiarising oneself with civil, administrative and town-planning regulations as they relate to professional practice. This course will pay particular attention to how architecture should respond to today’s new social needs: the regeneration of residential spaces, workspaces and public facilities. This will be approached not only through the necessary rethinking of the basic living unit or the study of new models such as co-living or co-working, but also through research into new urban orders. Through the course exercises, students will explore the creation of new programmes that respond to the needs of modern society: new forms of tourism, social spaces for young people or the elderly, reception centres for migrants, victims of abuse or the homeless, and even spaces for animals. The teaching methodology is based on 1. Lectures delivered by the lecturers on a variety of architectural projects. 2. Challenge-based learning: completing the course exercises 3. Classroom work (workshop instruction and technical skills). The course therefore consists of two distinct parts: Theory and Practice, which must complement one another. The theoretical part comprises: - a series of lectures delivered by the lecturers with the aim of deepening students’ understanding of architecture, during which works or projects by various architects will be presented, generally relating to each exercise set for the students, so as to illustrate to them the different ways of approaching an architectural need or problem. Projects by ‘the masters of architecture’ will also be presented, where it is considered that students’ familiarity with them is beneficial or even essential - readings (chapters from books, journal articles, etc.) to complement the reading list provided by the lecturers. These readings will be suggested periodically in class to spark discussion on specific topics and current issues, with the aim of fostering students’ critical thinking skills. - Viewing of relevant videos. There is already a wealth of theoretical content in this format that we cannot overlook. - Visits to architectural sites or exhibitions, and architectural study trips. These will allow students to experience the subject matter first-hand, thereby sparking an interest in architecture. They will also serve as a basis for discussion, encouraging student participation. *The practical component consists of carrying out various exercises, ranging from simple to more complex. These exercises will be marked. For the final result, greater weight will be given to the student’s progress or learning throughout the course than to the average mark across the various exercises. The final mark will therefore be a weighted average, with the final exercises carrying greater weight than the earlier ones. - The first exercise will involve taking part in an international architecture competition for students: the Pladur competition, which this year will take place in Lisbon, with a mixed programme including both new builds and refurbishments. Students will work in teams of three, and both spatial experimentation and the use of the material in the proposal will be assessed - The second assignment will be more complex and will cover an urban scale Where possible, the sites proposed for the exercises will be visited with the lecturers. The exercises will be marked in class, always in a public session, so that the feedback on each student’s work can be used to aid the learning of others. It is recommended that each student provides feedback at least three times (once at the concept stage, once during the development of the idea, and once at the final stage). However, in order to encourage self-criticism and maturity among students, peer marking of students’ exercises will be encouraged. Test exercises may also be set during class time. These exercises will explore in greater depth a specific aspect relating to the course assignment currently being undertaken. Completing these is compulsory for passing the course. Learning activities Participation in ULabs projects. Study visits and trips Assessment system and criteria Please note that this course is taught face-to-face and that attendance is compulsory. However, attendance alone is not sufficient. Students are expected to participate actively in class activities. Students are assessed primarily on the basis of the marks obtained in the two course assignments, which range from less to more complex. As previously mentioned, for the final course mark, greater weight will be given to the student’s progress throughout the course than to the average of the marks for the assignments. The mark will be a weighted average, with the final assignment carrying greater weight than the first one Continuous assessment In the continuous assessment, in addition to the results obtained in tests and assignments, the student’s demonstrated interest in the subject and their active participation will be taken into account. In this regard, and in accordance with the second additional provision of the Student Assessment Regulations, failure to attend 25 per cent of teaching hours will result in the student automatically forfeiting any potential improvement to their final mark that might arise from the continuous assessment process; the final mark will then be determined solely by the final examination. The course will be assessed on a continuous basis. Students are required to complete all exercises, in-class tests and assignments set during the course. All these activities, which will become progressively more difficult and demanding as the course progresses, will be marked by the teaching staff. Throughout the course, students will receive a minimum of two numerical marks per term, which will enable them to monitor their progress. These marks will be explained during group feedback sessions for the assignments. In accordance with the Student Assessment Regulations and given that all assignments are compulsory, failure to complete any of the assessments forming part of the course will result in a mark of zero for that assessment. It is essential that assignments are submitted by the deadline The following marking scheme will be used for the assessment and subsequent grading of the exercises: I+D+A+T+P Idea 20% Development 20% Relevance 20% Work 20% Presentation 20% Regular assessment period: June exam. The continuous assessment process concludes with the June exam, which will be a voluntary exercise for students who have passed the course and wish to improve their mark. The exam will be a predominantly graphic test, to be completed by hand on DINA 3 paper; students must therefore bring the necessary drawing materials: paper, set square, protractor, scale ruler, pencils, etc. It will relate to the course content and subject matter. Students will only be entitled to review their exam mark under the conditions set out in Article 7.4 of the Student Assessment Regulations. Students who have not attended the course but are entitled to be assessed in the ordinary examination session will be assessed solely and exclusively on the basis of the results obtained in the ordinary examination. Supplementary sitting: For students who were unable to achieve a pass in the ordinary June sitting, another examination will be offered, consisting of a set of questions of the same nature as the June examination. With regard to the marking of this examination, students should refer to Article 7.4 of the Student Assessment Regulations. Without prejudice to any other requirements that may be specified in the relevant course syllabus, as a general rule, failure to attend more than 60 per cent of the course’s teaching activities—which require the student’s physical or virtual presence—will result in the loss of the right to continuous assessment during the ordinary examination period. In this case, the examination to be held during the official period set by the University shall be the sole assessment criterion, with the weighting assigned to it in accordance with the course syllabus. Addendum Bibliography Essential: 1. Frampton, Kenneth A Critical History of Modern Architecture: Gustavo Gili ISBN: 9788425222740 2. Iñaki Ábalos and Juan Herreros Technology and Architecture in the Contemporary City 1950–2000: Nerea ISBN: 8486763746 3. KAHN, LOUIS I. FORM AND DESIGN: A NEW VISION ISBN: 9506020736 4. Koolhaas, Rem Delirium of New York: A Retroactive Manifesto for Manhattan: Gustavo Gili ISBN: 8425219663 5. Le Corbusier Towards an Architecture: Ediciones Apóstrofe ISBN: 9788445502778 6. Neufert, Ernst The Art of Architectural Design: Fundamentals, Standards and Principles: Barcelona: Gustavo Gili, 1997 ISBN: 8425200539 7. Norberg-Schulz, Christian Intentions in Architecture: Barcelona: Gustavo Gili, 2001 ISBN: 9788425217500 8. Rasmussen, Steen Eiler The Experience of Architecture: Madrid: Mairea; Celeste, 2000 9. Rem Koolhaas Elements: Taschen ISSN: 978-3-8365-56 10. Rossi, Aldo The Architecture of the City: Barcelona: Gustavo Gili, 1995 ISBN: 8425216060 11. Venturi, Robert Complexity and Contradiction in Architecture: Barcelona: Gustavo Gili, 1995 ISBN: 8425216028 12. Zevi, Bruno How to See Architecture: An Essay on Interpretation: Barcelona: Apóstrofe, 1998 ISBN: 9788445500804 13. Zumthor, Peter Thinking about Architecture: Barcelona: Gustavo Gili, 2010 ISBN: 9788425223273 Timetable Click on this link to view the detailed timetable in Excel
|
|||||||||||||||||||||||||||||||||||||||||||||||||||||||||||||||||||||||||||||||||||||||||||||||||||||||||||||||||||||||||||||||||||||||||||||||||||||||||||||||||||||||||||||||||||||||||||||||||||||||||||||||||||||||||||||||||||||||||||||||||||||||||||||||||||||||||||||||||||||||||||||||||||||||||||||||||||||||||||||||||||||||||||||||||||||||||||||||||||||||||||||||||||||||||||||||||||||||||||||||||||||||||||||||||||||||||||||||||||||||||||||||||||||||||||||||||||||||||||||||||||||||||||||||||||||||||||||||||||||||||||||||||||||||||||||||||||||||||||||||||||||||||||||||||||||||||||||||||||||||||||||||||||||||||||||||||||||||||||||||||||||||||||||||||||||||||||||||||||||||||
| 0342807 | Structures III | OB | 3 | ||||||||||||||||||||||||||||||||||||||||||||||||||||||||||||||||||||||||||||||||||||||||||||||||||||||||||||||||||||||||||||||||||||||||||||||||||||||||||||||||||||||||||||||||||||||||||||||||||||||||||||||||||||||||||||||||||||||||||||||||||||||||||||||||||||||||||||||||||||||||||||||||||||||||||||||||||||||||||||||||||||||||||||||||||||||||||||||||||||||||||||||||||||||||||||||||||||||||||||||||||||||||||||||||||||||||||||||||||||||||||||||||||||||||||||||||||||||||||||||||||||||||||||||||||||||||||||||||||||||||||||||||||||||||||||||||||||||||||||||||||||||||||||||||||||||||||||||||||||||||||||||||||||||||||||||||||||||||||||||||||||||||||||||||||||||||||||||||||||||
Structures IIICódigo: 0342807 Imprimir Course 3. Second-term module. Compulsory. 3 credits. Profesores
Objectives Knowledge and understanding of building structures, from the perspective of both structural analysis and graphical interpretation, a fundamental element from the point of view of both the overall architectural design and the construction process. The theory of structures, in terms of their typologies and their analysis, constitutes a branch of knowledge in its own right, and students will have the opportunity to learn its basic principles and practical application. Loads in building structures. Articulated bar structures. Continuous beams. Frames and rigid-joint structures. Arches. Elastic analysis. Numerical methods. Limit analysis and plastic analysis. Students will need to develop their ability to understand the role of the structure within the overall design of a building, as well as to numerically analyse the behaviour of isostatic and hyperstatic structural types. Prerequisites No prerequisites have been set, although it is recommended to have acquired a sufficient level of knowledge in Mathematical Calculus , geometry and physics. Competencies The main competences related to the subjects covered in this module that students will acquire upon completion are the following: •The ability to conceive, calculate, design and integrate into buildings and urban complexes, and to construct building structures (T) •Adequate knowledge of solid mechanics, and soil mechanics, as well as the plastic, elastic and strength properties of heavy-duty construction materials •Ability to apply technical and construction standards •Adequate knowledge of industrialised construction systems . •Understanding of structural models as an abstraction of the built reality. •Knowledge of the various main structural typologies in architecture. •Knowledge of the properties of materials commonly used in building structures. •Understanding the most appropriate graphical representation and expression for each structural type. •Understanding and using computer tools to complement the design and calculation of structures. Learning outcomes Learning outcomes: The elements that can be used to assess competencies in terms of learning outcomes will include, amongst the following: •Ability to select the structural model best suited to their architectural design. •Ability to design structures suitable for the architectural spaces. •Ability to produce reports and analyses of the building’s building. Course content description MODULE 1 – STRUCTURAL REQUIREMENTS UNIT 1. INTRODUCTION. STRUCTURAL REQUIREMENTS AND TYPES The model as an abstraction of reality Sliding support, articulation and fixed support. Construction reality. Types of structures. Beams, hinged beams, slabs, frames, arches and domes Isostatic and hyperstatic structures UNIT 2. EVALUATION OF THE VARIOUS LOADS ACTING ON A STRUCTURE (Technical Building Code, Basic Document on Actions on Buildings). Types of loads according to the standard. Study of the relevant regulations. Modelling of a real structure based on a given plan. Modelling the loads acting on the structure to be assessed. Permanent loads, variable loads. Load assumptions. UNIT 3. THE FLOOR SLAB. TYPES OF FLOOR SLABS. DESIGN OF FLOOR SLABS Structural characteristics. Types of floor slabs. Isostatic and hyperstatic conditions (internal and external) Modelling the structure based on an actual plan. Modelling the loads acting on a floor joist. Structural design based on stiffness. Calculation of deflections. UNIT 4. MASONRY. WALLS AND ARCHES STABILITY OF WALLS AND ARCHES The wall. Stability of walls CTE-SE-F Thrust Cable-stayed structures Analysis of arches. Modelling of loads acting on an arch. Stress diagram. Masonry arches. Stability. Structural collapse of arches. Structural defects in arches. UNIT 5. ISOSTATIC STRUCTURES – STEEL ARTICULATED BAR STRUCTURES. Structural characteristics. Members and joints, characteristics. Types of articulated structures. Isostatic and hyperstatic systems. Modelling a truss from an actual plan. Modelling the loads acting on a chord. Diagram of shear forces, normal forces and bending moments on the chord to be analysed. Design of the chords based on strength and stiffness. Profile tables. Modelling of the loads acting on the truss. Calculation of stresses in the truss members. Node method and section method. Design of the truss members under tension and compression. Buckling factor. Cross-section tables. Calculation of deflections, sags and rises in a truss. Principle of Virtual Work. The design of truss structures. Types of ISOSTATIC TRUSSES UNIT 6 – HYPERSTATIC STRUCTURES II. CONTINUOUS BEAMS AND BROKEN BEAMS. Structural characteristics. Modelling the structure for analysis using the Matrix Method. Load assessment. Method of compatibility of rotations. Stiffness matrix. Displacement matrix and force vector. Broken beams. Determination of stresses in the various members and displacements at the joints. Calculation of reactions. Dimensioned diagrams of shear forces, normal forces and bending moments. 5.5 Dimensioned diagrams of shear forces, normal forces and bending moments. UNIT 7 – HYPERSTATIC STRUCTURES III. CALCULATION OF FRAMES. Structural characteristics. Modelling of the portal frame, as well as the loads acting upon it, for analysis using the Matrix Method. Isostatic / Hyperstatic Trusses. Hyperstatic. Stiffness matrix. Displacement matrix and force vector. CONCEPTS Determination of stresses in the various members and displacements at the joints. Calculation of reactions. Dimensioned diagrams of shear forces, normal forces and bending moments. Learning activities The learning activities designed to enable students to acquire the intended competences during this module and to achieve the expected outcomes of the work undertaken will be: 1) Classroom presentations on concepts related to the various topics covered in the module, as well as other face-to-face group sessions, such as critical analysis of texts and images and group discussions on the content of the compulsory research assignments. 2) Laboratory practicals, practical case studies and research in small groups, site visits and other activities requiring the formation of student groups to carry them out. 3) Independent study, report writing, practical work, and individual or small-group projects carried out by students as independent work. Assessment Methods Assessment system and criteria Without prejudice to any other requirements that may be specified in the relevant course syllabus, as a general rule, failure to attend more than 60 per cent of the course’s teaching activities—which require the student’s physical or virtual presence—will result in the loss of the right to continuous assessment during the standard examination period. In this case, the examination to be held during the official period set by the University will be the sole assessment criterion, with the weighting specified in the course syllabus. ---- The module consists of two mid-term exams, which will account for 60 per cent of the final mark for the EC: - 1st Mid-term 30% February mid-term exam - 2nd Mid-term 30% May mid-term exam In addition, there are practical sessions and exercises: 8 compulsory in-class practical sessions, divided into 4 for each four-month assessment period, and carried out in the group assigned to each student, which account for 30 per cent of the total mark. Furthermore, there will be surprise exercises, which will not be announced in class, and which will allow students to increase their mark for each practical session by up to 1 mark. - 4 COMPULSORY PRACTICAL SESSIONS PER ASSESSMENT 30% OF THE TERM GRADE 10% SEMINARS – 2 exercises carried out over the course of each term, TO BE COMPLETED IN THE RELEVANT COURSE SEMINARS. - 1 EXERCISE PER ASSESSMENT: 10% OF THE TERM GRADE To pass the module, students must achieve an average mark of 5/10, with no individual mid-term exam mark falling below 3/10. To be eligible for continuous assessment, students must complete 3 out of the 4 class practicals per mid-term assessment and all the developed exercises. One practical per term may be resat. practical Mid-term assessments will be waived for the continuous assessment or the ordinary exam provided that the average mark for all exercises and exams is above 5; marks may be averaged across mid-term assessments provided that the average mark for each mid-term assessment is above 4 The minimum exam mark is 3, but students who do not achieve an average of 5 must sit the entire module in the July supplementary sitting. Under no circumstances will mid-term exams be counted towards the July sitting. The supplementary examination may include questions on the entire syllabus, including class practicals and course seminars. Timetable Click on this link to view the detailed timetable in Excel
|
|||||||||||||||||||||||||||||||||||||||||||||||||||||||||||||||||||||||||||||||||||||||||||||||||||||||||||||||||||||||||||||||||||||||||||||||||||||||||||||||||||||||||||||||||||||||||||||||||||||||||||||||||||||||||||||||||||||||||||||||||||||||||||||||||||||||||||||||||||||||||||||||||||||||||||||||||||||||||||||||||||||||||||||||||||||||||||||||||||||||||||||||||||||||||||||||||||||||||||||||||||||||||||||||||||||||||||||||||||||||||||||||||||||||||||||||||||||||||||||||||||||||||||||||||||||||||||||||||||||||||||||||||||||||||||||||||||||||||||||||||||||||||||||||||||||||||||||||||||||||||||||||||||||||||||||||||||||||||||||||||||||||||||||||||||||||||||||||||||||||||
| 0342808 | Urban Planning II | OB | 3 | ||||||||||||||||||||||||||||||||||||||||||||||||||||||||||||||||||||||||||||||||||||||||||||||||||||||||||||||||||||||||||||||||||||||||||||||||||||||||||||||||||||||||||||||||||||||||||||||||||||||||||||||||||||||||||||||||||||||||||||||||||||||||||||||||||||||||||||||||||||||||||||||||||||||||||||||||||||||||||||||||||||||||||||||||||||||||||||||||||||||||||||||||||||||||||||||||||||||||||||||||||||||||||||||||||||||||||||||||||||||||||||||||||||||||||||||||||||||||||||||||||||||||||||||||||||||||||||||||||||||||||||||||||||||||||||||||||||||||||||||||||||||||||||||||||||||||||||||||||||||||||||||||||||||||||||||||||||||||||||||||||||||||||||||||||||||||||||||||||||||
Urban Planning IICódigo: 0342808 Imprimir Course 3. Second-term module. Compulsory. 3 credits. Profesores
Objectives The aim of the Urban Planning II module is to provide an introduction to the practice of urban planning at a medium scale and to familiarise students with methods of urban design at different scales, through prior analysis of the urban environment; it is therefore a highly practical module. Course content Topic I – Open Space – The form of open space. Site design, between environmental analysis and the design of outdoor space. Open space in modern architecture. Individual practical assignment: Analysis and planning proposal at three scales for an area undergoing transformation in a specific city. Assessment system and criteria Without prejudice to any other requirements that may be set out in the relevant course syllabus, as a general rule, failure to attend more than 60 per cent of the course’s teaching activities—which require the student’s physical or virtual presence—will result in the loss of the right to continuous assessment during the standard examination period. In this case, the examination to be held during the official period set by the University will be the sole assessment criterion, with the weighting specified in the course syllabus. ---- Continuous assessment: During the second term of the academic year, students will undertake an individual practical assignment, the mark for which will constitute 100 per cent of the final mark for the module. To pass the practical component of the module, students must achieve a mark of 5 out of 10 in this practical assignment. Regular assessment period: Students who have passed the practical assignment for the academic year will not be required to sit the assessment during the regular assessment period. Those who have not passed it will have to sit a practical test. Supplementary assessment: The supplementary assessment will consist of a practical test. |
|||||||||||||||||||||||||||||||||||||||||||||||||||||||||||||||||||||||||||||||||||||||||||||||||||||||||||||||||||||||||||||||||||||||||||||||||||||||||||||||||||||||||||||||||||||||||||||||||||||||||||||||||||||||||||||||||||||||||||||||||||||||||||||||||||||||||||||||||||||||||||||||||||||||||||||||||||||||||||||||||||||||||||||||||||||||||||||||||||||||||||||||||||||||||||||||||||||||||||||||||||||||||||||||||||||||||||||||||||||||||||||||||||||||||||||||||||||||||||||||||||||||||||||||||||||||||||||||||||||||||||||||||||||||||||||||||||||||||||||||||||||||||||||||||||||||||||||||||||||||||||||||||||||||||||||||||||||||||||||||||||||||||||||||||||||||||||||||||||||||||
| 0342809 | Facilities, Refurbishment and Sustainability III | OB | 6 | ||||||||||||||||||||||||||||||||||||||||||||||||||||||||||||||||||||||||||||||||||||||||||||||||||||||||||||||||||||||||||||||||||||||||||||||||||||||||||||||||||||||||||||||||||||||||||||||||||||||||||||||||||||||||||||||||||||||||||||||||||||||||||||||||||||||||||||||||||||||||||||||||||||||||||||||||||||||||||||||||||||||||||||||||||||||||||||||||||||||||||||||||||||||||||||||||||||||||||||||||||||||||||||||||||||||||||||||||||||||||||||||||||||||||||||||||||||||||||||||||||||||||||||||||||||||||||||||||||||||||||||||||||||||||||||||||||||||||||||||||||||||||||||||||||||||||||||||||||||||||||||||||||||||||||||||||||||||||||||||||||||||||||||||||||||||||||||||||||||||
Facilities, Refurbishment and Sustainability IIICódigo: 0342809 Imprimir Course 3. Second-term module. Compulsory. 6 credits. Profesores
Objectives In this module, architecture students will gain direct insight into some of the fundamental plumbing systems essential to the functioning of our buildings. This course provides an overview of the systems to be incorporated into buildings in general and into residential properties in particular, as key components of the construction process. The theoretical principles, operation and behaviour of these systems will be analysed, as well as the regulations applicable to each one and, above all, their integration within the unified whole that is the construction project. The aim is to integrate and adapt these systems to the architecture students’ designs and projects. To broaden students’ knowledge of the following systems: - Sanitation - Plumbing - Heating And to familiarise students with the calculation methods and design criteria to be applied to these installations in accordance with current regulations. Prerequisites It is advisable to have prior knowledge of the following subjects: Physics and Mathematics. Introduction to Building Services. Hygrothermal, acoustic and lighting environments. Skills The main skills related to the subjects in this module that students will acquire upon completion are as follows: • The ability to conceive, calculate, design and integrate into buildings and urban developments, and to install systems for the supply, water treatment and drainage, heating and air-conditioning systems (T) • Ability to design building and urban installations for electricity transformation and supply • Ability to design building and urban installations for audiovisual communications • Ability to design building and urban installations for acoustic treatment and artificial lighting. • Ability to maintain installations. • Ability to apply technical and construction standards Learning outcomes The elements that can be used to assess competences in terms of learning outcomes will include, amongst the following: • Ability to develop and design related to building construction. • The ability to independently acquire new knowledge and techniques for installations used in the field civil engineering. • Design and carry out projects for energy, hydraulic, fuel, heating and air-conditioning systems, applying the principles and methodologies set out in current industrial regulations. • To design, develop, assess and ensure the accessibility, ergonomics, usability and safety of the installations, not only from an energy and hydraulic perspective, but also from a bioclimatic perspective, as well as the information they provide, in accordance with current legislation and regulations in the industrial sector. • To define all types of installations that ensure the industrial support systems associated with civil engineering works. • Design and develop centralised or distributed systems to ensure the building functions correctly. • To propose, analyse, validate, interpret, implement and maintain systems as a complementary part of the building. • To design, deploy, organise and manage systems and IT modules capable of efficiently efficiently carry out the installations projects associated with buildings. Description of the content HYDRAULIC INSTALLATIONS: SEWAGE SYSTEMS – types of sewerage networks, system components, flow rate calculations and pipework for a sewerage network. - PLUMBING – layout of plumbing systems, their components, flow rate calculations and pressure testing of the system, water heating systems for domestic use. - HEATING – heating systems and sizing of the heating installation according to the building’s use. Training activities The training activities designed to enable students to acquire the intended competences during this module and to achieve the expected outcomes of the work undertaken will be: 1) Classroom presentations on concepts related to the course, as well as other face-to-face group sessions, such as critical analysis of texts and images and group discussions on the content of the compulsory research assignments. 2) Carrying out practical case studies and research in small groups, site visits and other activities requiring the formation of student groups to carry them out. 3) Independent study, report writing, practical work, and individual development carried out as independent work by the student or a small group of students. 4) Assessment tests. Theoretical and practical classes will be held to familiarise students with each of the installations. To consolidate this knowledge, at least two practical sessions will be carried out in class each term. At the start of the course, each student will be assigned a model building so that, working at their own pace, they can carry out the exercises integrating all the building services. At the start of each section on building services, students must draw upon the knowledge acquired in the ‘Introduction to Building Services’ module. The necessary plans and instructions will be provided in class to enable students to complete the assignments scheduled throughout the course. Assessment system and criteria Without prejudice to any other requirements that may be specified in the relevant course syllabus, as a general rule, failure to attend more than 60 per cent of the course’s teaching activities—which require the student’s physical or virtual presence—will result in the loss of the right to continuous assessment in the ordinary examination session. In this case, the examination to be held during the official period set by the University will be the sole assessment criterion, with the weighting specified in the course syllabus. ---- ASSESSMENT CRITERIA The module will be assessed according to the following criteria: The module may be passed either through continuous assessment or by sitting the ordinary or supplementary examination. CONTINUOUS ASSESSMENT CRITERIA: Students will be set an assignment and a series of assessed exercises involving the calculation and design of the various installations in a building proposed by the student. 30% 2 mid-term tests 40% ASSESSMENT OF CONTINUOUS ASSESSMENT PER QUARTER - Practical assignments and exercises will be marked out of 10 - Mid-term exams will be marked out of 10 and must achieve a minimum mark of 3 to be counted towards the course pass. Exercises must be submitted on the dates previously scheduled by the course coordinator; any exercise submitted after the deadline will receive a maximum mark of 7, and exercises may not be submitted more than one week late for continuous assessment. EXERCISES AND ASSIGNMENTS TO BE COMPLETED - Domestic water supply, drainage and water-based heating systems. The submission dates for the exercises will be published on the course portal. REGULAR EXAM SESSION Students who do not achieve a pass for the course through continuous assessment must sit an examination and/or submit at least the parts not exempted, and the marks for these will be calculated in the same way. CONTINUOUS ASSESSMENT CRITERIA: Students will be set an assignment and assessable exercises involving the calculation and design of the various installations in a building proposed by the student. 30% 2 mid-term tests 40% ASSESSMENT OF CONTINUOUS ASSESSMENT PER QUARTER - Practical assignments and exercises will be marked out of 10 - Mid-term exams will be marked out of 10 and must achieve a minimum mark of 3 to be counted towards the course mark. Exercises must be submitted on the dates previously scheduled by the course coordinator; any exercise submitted after the deadline will incur a mark deduction, and exercises may not be submitted more than one week late. EXERCISES AND ASSIGNMENTS TO BE COMPLETED - Domestic water supply, drainage and water-based heating systems. The submission dates for the exercises will be published on the course portal. SUPPLEMENTARY EXAM - Mark for the full course examination. This will be marked out of 10 points, and a mark of 5 points or more is required to pass. Timetable Click on this link to view the detailed timetable in Excel
|
|||||||||||||||||||||||||||||||||||||||||||||||||||||||||||||||||||||||||||||||||||||||||||||||||||||||||||||||||||||||||||||||||||||||||||||||||||||||||||||||||||||||||||||||||||||||||||||||||||||||||||||||||||||||||||||||||||||||||||||||||||||||||||||||||||||||||||||||||||||||||||||||||||||||||||||||||||||||||||||||||||||||||||||||||||||||||||||||||||||||||||||||||||||||||||||||||||||||||||||||||||||||||||||||||||||||||||||||||||||||||||||||||||||||||||||||||||||||||||||||||||||||||||||||||||||||||||||||||||||||||||||||||||||||||||||||||||||||||||||||||||||||||||||||||||||||||||||||||||||||||||||||||||||||||||||||||||||||||||||||||||||||||||||||||||||||||||||||||||||||||
| 0342810 | Structures I | OB | 6 | ||||||||||||||||||||||||||||||||||||||||||||||||||||||||||||||||||||||||||||||||||||||||||||||||||||||||||||||||||||||||||||||||||||||||||||||||||||||||||||||||||||||||||||||||||||||||||||||||||||||||||||||||||||||||||||||||||||||||||||||||||||||||||||||||||||||||||||||||||||||||||||||||||||||||||||||||||||||||||||||||||||||||||||||||||||||||||||||||||||||||||||||||||||||||||||||||||||||||||||||||||||||||||||||||||||||||||||||||||||||||||||||||||||||||||||||||||||||||||||||||||||||||||||||||||||||||||||||||||||||||||||||||||||||||||||||||||||||||||||||||||||||||||||||||||||||||||||||||||||||||||||||||||||||||||||||||||||||||||||||||||||||||||||||||||||||||||||||||||||||
Structures ICódigo: 0342810 Imprimir Course 3. Second-term module. Compulsory. 6 credits. Profesores
Objectives Objectives To understand building systems and the function of each element within a building. To be able to represent its composition graphically in such a way that a third party can carry out the work. Prerequisites To successfully undertake this module, it is advisable to have passed both the graphic subjects and those relating to structural principles and an introduction to building systems covered in previous years’ courses, and specifically, Construction 1. Competencies The main competences related to the subjects in this module that students will acquire upon completion are as follows: • The ability to conceive, calculate, design, integrate into buildings and urban complexes, and install interior partitioning systems, joinery, staircases and other finishing works. • Ability to apply technical and construction standards • Adequate knowledge of industrialised construction systems. • The ability to conceive, calculate, design, integrate into buildings and urban developments, and carry out works relating to external cladding, roofing and other structural works; Learning outcomes The elements that may be used to assess competences in terms of learning outcomes will include, amongst others, the following: • Ability to conceive and develop architectural projects from the perspective of construction and their subsequent implementation on site. Course content Topic 1. Building construction. Construction terminology. Parts of a building. Regulatory framework. Topic 2. The site. Types of land. Preliminary work. Topic 3. Foundations. Foundations and load-bearing systems. Topic 4. Masonry structures. Types. Characteristics. Behaviour. Topic 5. Steel structures. Types. Characteristics. Behaviour.
Topic 6. Reinforced concrete structures. Types. Characteristics. Behaviour. Topic 7. Timber in construction. Topic 8. Building envelope. Enclosures. Types. Defects. Topic 9. Roofs. Types. Flat roofs. Pitched roofs. Green roofs. Topic 10. Partition systems. Types. Partition walls and cladding. Topic 11. Finishing systems. Cladding and suspended ceilings. Types. Topic 12. Joinery, guardrails and staircases. Assessment system and criteria Assessment system and criteria Without prejudice to any other requirements that may be set out in the relevant course syllabus, as a general rule, failure to attend more than 60 per cent of the course’s teaching activities—which require the student’s physical or virtual presence—will result in the loss of the right to continuous assessment during the standard examination period. In this case, the examination to be held during the official period set by the University will be the sole assessment criterion, with the weighting specified in the course syllabus. ---- The format of the assessment tests may include multiple-choice questions, short-answer questions, essay questions, problem-solving tasks, case studies, laboratory tests or workshops, or the design of prototypes, products or models, to be completed in writing or orally. Where applicable, the course coordinator will provide details of the assessment format to be used prior to the assessments taking place. ---- The assessment process will be carried out taking into account the various learning outcomes. To this end, the following assessment activities will be used to gauge the level of mastery of each of the listed learning outcomes: •Home assignments. Weekly assignments to be completed at home. These will be uploaded to the Virtual Campus and marked and discussed in class. They involve applying the knowledge acquired in the various subjects. To be eligible to sit the end-of-course exam, students must submit at least 85 per cent of their assignments. •Course project. Students will undertake an individual course project that puts into practice what has been learnt progressively throughout the course. Monthly assessments will be carried out. The mark for the project will account for 25 per cent of the final mark. •Course exam. A written theoretical and practical exam covering all the learning activities carried out in the classroom. One exam will be held at the end of the term, comprising a theoretical section and a practical section. Its mark will account for 75 per cent of the course mark. The final mark will be the sum of the course assignment mark (25%) and the exam mark (75%). Marks of 5 or above are required to pass the module. ALL PRACTICAL WORK AND COURSEWORK MUST BE UPLOADED TO THE CAMPUS. Students who do not pass the module during the term will be required to sit the resit examination. Timetable Click on this link to view the detailed timetable in Excel
|
|||||||||||||||||||||||||||||||||||||||||||||||||||||||||||||||||||||||||||||||||||||||||||||||||||||||||||||||||||||||||||||||||||||||||||||||||||||||||||||||||||||||||||||||||||||||||||||||||||||||||||||||||||||||||||||||||||||||||||||||||||||||||||||||||||||||||||||||||||||||||||||||||||||||||||||||||||||||||||||||||||||||||||||||||||||||||||||||||||||||||||||||||||||||||||||||||||||||||||||||||||||||||||||||||||||||||||||||||||||||||||||||||||||||||||||||||||||||||||||||||||||||||||||||||||||||||||||||||||||||||||||||||||||||||||||||||||||||||||||||||||||||||||||||||||||||||||||||||||||||||||||||||||||||||||||||||||||||||||||||||||||||||||||||||||||||||||||||||||||||||
| TOTAL: | 30 | ||||||||||||||||||||||||||||||||||||||||||||||||||||||||||||||||||||||||||||||||||||||||||||||||||||||||||||||||||||||||||||||||||||||||||||||||||||||||||||||||||||||||||||||||||||||||||||||||||||||||||||||||||||||||||||||||||||||||||||||||||||||||||||||||||||||||||||||||||||||||||||||||||||||||||||||||||||||||||||||||||||||||||||||||||||||||||||||||||||||||||||||||||||||||||||||||||||||||||||||||||||||||||||||||||||||||||||||||||||||||||||||||||||||||||||||||||||||||||||||||||||||||||||||||||||||||||||||||||||||||||||||||||||||||||||||||||||||||||||||||||||||||||||||||||||||||||||||||||||||||||||||||||||||||||||||||||||||||||||||||||||||||||||||||||||||||||||||||||||||||
Year 4
FIRST FOUR-MONTH PERIOD
| Code | Subjects | Character* | ECTS | ||||||||||||||||||||||||||||||||||||||||||||||||||||||||||||||||||||||||||||||||||||||||||||||||||||||||||||||||||||||||||||||||||||||||||||||||||||||||||||||||||||||||||||||||||||||||||||||||||||||||||||||||||||||||||||||||||||||||||||||||||||||||||||||||||||||||||||||||||||||||||||||||||||||||||||||||||||||||||||||||||||||||||||||||||||||||||||||||||||||||||||||||||||||||||||||||||||||||||||||||||||||||||||||||||||||||||||||||||||||||||||||||||||||||||||||||||||||||||||||||||||||||||||||||||||||||||||||||||||||||||||||||||||||||||||||||||||||||||||||
|---|---|---|---|---|---|---|---|---|---|---|---|---|---|---|---|---|---|---|---|---|---|---|---|---|---|---|---|---|---|---|---|---|---|---|---|---|---|---|---|---|---|---|---|---|---|---|---|---|---|---|---|---|---|---|---|---|---|---|---|---|---|---|---|---|---|---|---|---|---|---|---|---|---|---|---|---|---|---|---|---|---|---|---|---|---|---|---|---|---|---|---|---|---|---|---|---|---|---|---|---|---|---|---|---|---|---|---|---|---|---|---|---|---|---|---|---|---|---|---|---|---|---|---|---|---|---|---|---|---|---|---|---|---|---|---|---|---|---|---|---|---|---|---|---|---|---|---|---|---|---|---|---|---|---|---|---|---|---|---|---|---|---|---|---|---|---|---|---|---|---|---|---|---|---|---|---|---|---|---|---|---|---|---|---|---|---|---|---|---|---|---|---|---|---|---|---|---|---|---|---|---|---|---|---|---|---|---|---|---|---|---|---|---|---|---|---|---|---|---|---|---|---|---|---|---|---|---|---|---|---|---|---|---|---|---|---|---|---|---|---|---|---|---|---|---|---|---|---|---|---|---|---|---|---|---|---|---|---|---|---|---|---|---|---|---|---|---|---|---|---|---|---|---|---|---|---|---|---|---|---|---|---|---|---|---|---|---|---|---|---|---|---|---|---|---|---|---|---|---|---|---|---|---|---|---|---|---|---|---|---|---|---|---|---|---|---|---|---|---|---|---|---|---|---|---|---|---|---|---|---|---|---|---|---|---|---|---|---|---|---|---|---|---|---|---|---|---|---|---|---|---|---|---|---|---|---|---|---|---|---|---|---|---|---|---|---|---|---|---|---|---|---|---|---|---|---|---|---|---|---|---|---|---|---|---|---|---|---|---|---|---|---|---|---|---|---|---|---|---|---|---|---|---|---|---|---|---|---|---|---|---|---|---|---|---|---|---|---|---|---|---|---|---|---|---|---|---|---|---|---|---|---|---|---|---|---|---|---|---|---|---|---|---|---|---|---|---|---|---|---|---|---|---|---|---|---|---|---|---|---|---|---|---|---|---|---|---|---|---|---|---|---|---|---|---|---|---|---|---|---|---|---|---|---|---|---|---|---|---|---|---|---|---|---|---|---|---|---|---|---|---|---|---|---|---|---|---|---|---|---|---|---|---|---|---|---|---|---|---|---|---|---|---|---|---|---|---|---|---|---|---|---|---|---|---|---|---|---|---|---|---|---|---|---|---|---|---|---|---|---|---|---|---|---|---|---|---|---|---|---|---|
| 0442800 | Facilities, Refurbishment and Sustainability IV | OB | 3 | ||||||||||||||||||||||||||||||||||||||||||||||||||||||||||||||||||||||||||||||||||||||||||||||||||||||||||||||||||||||||||||||||||||||||||||||||||||||||||||||||||||||||||||||||||||||||||||||||||||||||||||||||||||||||||||||||||||||||||||||||||||||||||||||||||||||||||||||||||||||||||||||||||||||||||||||||||||||||||||||||||||||||||||||||||||||||||||||||||||||||||||||||||||||||||||||||||||||||||||||||||||||||||||||||||||||||||||||||||||||||||||||||||||||||||||||||||||||||||||||||||||||||||||||||||||||||||||||||||||||||||||||||||||||||||||||||||||||||||||||
Facilities, Refurbishment and Sustainability IVCódigo: 0442800 Imprimir Course 4. First-semester module. Compulsory. 3 credits. Profesores
Objectives In this module, architecture students will gain direct exposure to the technical aspects of electrical, lighting, heating, ventilation and air-conditioning systems, telecommunications, energy systems, renewable energy, fire protection and lifting equipment for the buildings to be designed. This course provides an overview of the systems to be incorporated into buildings in general and residential properties in particular, as key components of the construction process. To analyse the theoretical foundations, operation and behaviour of these systems, as well as the regulations applicable to each one and, above all, their integration within the unified whole that is the final design. The aim is to integrate and adapt these systems to the architecture students’ designs and projects. Prerequisites No prerequisites have been set, although it is recommended to have acquired a sufficient level of knowledge in Mathematical Analysis , geometry and physics. Competencies The main learning outcomes related to the subjects in this module that students will acquire upon completion are as follows: • The ability to conceive, calculate, design and integrate into buildings and urban developments, and to install systems for the supply, water treatment and drainage, heating and air-conditioning systems (T) • Ability to design building and urban installations for electricity transformation and supply • Ability to design building and urban installations for audiovisual communications • Ability to design building and urban installations for acoustic treatment and artificial lighting. • Ability to maintain installations. • Ability to apply technical and construction standards Learning outcomes The elements that can be used to assess competences in terms of learning outcomes will include, amongst the following: • Ability to develop and design related to building construction. • The ability to independently acquire new knowledge and techniques for installations used in the field civil engineering. • Design and carry out projects for energy, hydraulic, fuel, heating and air-conditioning systems, applying the principles and methodologies set out in current industrial regulations. • To design, develop, assess and ensure the accessibility, ergonomics, usability and safety of the installations, not only from an energy and hydraulic perspective, but also from a bioclimatic perspective, as well as the information they provide, in accordance with current legislation and regulations in the industrial sector. • To define all types of installations that ensure the industrial support systems associated with civil engineering works. • Design and develop centralised or distributed systems to ensure the building functions correctly. • To propose, analyse, validate, interpret, implement and maintain systems as a complementary part of the building. • To design, deploy, organise and manage systems and IT modules capable of efficiently efficiently carry out the installations projects associated with buildings. Description of the content INSTALLATIONS GROUP 2: Climate control. Air conditioning INSTALLATION GROUP 3. Fire protection systems INSTALLATION GROUP 4. LIGHTING INSTALLATION GROUP 5: ELECTRICAL INSTALLATIONS. INSTALLATION GROUP 6: LIFT SYSTEMS INSTALLATION GROUP 7. TELECOMMUNICATIONS SYSTEMS. INSTALLATION GROUP 8. Solid and liquid fuels INSTALLATION GROUP 9. RENEWABLE ENERGY Training activities 1) Classroom presentation of concepts relating to the development of installations and the techniques used in the field of civil engineering. 2) Carrying out practical case studies in small groups, site visits to building sites, seminars, consultations and other types of activities that require the formation of student groups to carry them out. 3) Independent study, report writing, practical work, and the individualised development of each type of project as independent work by the student or group of students. 4) Assessment tests Assessment system and criteria Without prejudice to any other requirements that may be set out in the relevant course syllabus, as a general rule, failure to attend more than 60 per cent of the course’s teaching activities—which require the student’s physical or virtual presence—will result in the loss of the right to continuous assessment during the standard examination period. In this case, the examination to be held during the official period set by the University shall be the sole assessment criterion, with the weighting specified in the course syllabus. ---- ASSESSMENT CRITERIA The module will be assessed according to the following criteria: Students may pass the module either through continuous assessment or by sitting the ordinary or supplementary final examination. CONTINUOUS ASSESSMENT CRITERIA: Two mid-term examinations will be held at the end of each term. These examinations will be theoretical and practical in nature, comprising theoretical questions to be answered and calculation or design exercises relating to the topics covered during the corresponding term. In addition, two assessed exercises will be set in each term, consisting of the calculation and design of the various installations in a building proposed by the student. WEIGHTING OF CONTINUOUS ASSESSMENT PER TERM - Mid-term exams will be marked out of 10, and the weighting of each exam towards the final mark will be 40 per cent. - The four practical exercises will be marked out of 10, and each will account for 5 per cent of the final mark. FIRST MID-TERM EXAM........ 40% of the mark SECOND MID-TERM EXAM..... 40% of the mark 4 PRACTICAL ASSIGNMENTS............. 4 × 5 per cent = 20 per cent of the mark To pass the course, students must achieve a mark of 3 or higher in both mid-term exams. Assignments must be submitted on the dates previously set by the course coordinator; any assignment submitted after the deadline will incur a mark deduction, and no assignments may be submitted once the mid-term exam for the relevant term has taken place. The final mark will be the mark obtained for the full course; if this is higher than 5 (five points), the course will be passed on the basis of continuous assessment. ASSIGNMENTS TO BE COMPLETED - Lighting, Electrical, Fire Protection and Air Conditioning Installations. The submission dates for the assignments will be published on the course portal. EXAM SESSIONS Students who do not achieve a pass for the course through continuous assessment must sit the full course examination during the ordinary examination session in June or the supplementary examination session in July. JUNE REGULAR EXAM AND JULY SUPPLEMENTARY EXAM: The mark will consist of: - The mark for the exam covering the entire course. This will be marked out of 10, and a mark of 5 or above is required to pass. Timetable Click on this link to view the detailed timetable in Excel
|
|||||||||||||||||||||||||||||||||||||||||||||||||||||||||||||||||||||||||||||||||||||||||||||||||||||||||||||||||||||||||||||||||||||||||||||||||||||||||||||||||||||||||||||||||||||||||||||||||||||||||||||||||||||||||||||||||||||||||||||||||||||||||||||||||||||||||||||||||||||||||||||||||||||||||||||||||||||||||||||||||||||||||||||||||||||||||||||||||||||||||||||||||||||||||||||||||||||||||||||||||||||||||||||||||||||||||||||||||||||||||||||||||||||||||||||||||||||||||||||||||||||||||||||||||||||||||||||||||||||||||||||||||||||||||||||||||||||||||||||||||
| 0442801 | Structures II | OB | 6 | ||||||||||||||||||||||||||||||||||||||||||||||||||||||||||||||||||||||||||||||||||||||||||||||||||||||||||||||||||||||||||||||||||||||||||||||||||||||||||||||||||||||||||||||||||||||||||||||||||||||||||||||||||||||||||||||||||||||||||||||||||||||||||||||||||||||||||||||||||||||||||||||||||||||||||||||||||||||||||||||||||||||||||||||||||||||||||||||||||||||||||||||||||||||||||||||||||||||||||||||||||||||||||||||||||||||||||||||||||||||||||||||||||||||||||||||||||||||||||||||||||||||||||||||||||||||||||||||||||||||||||||||||||||||||||||||||||||||||||||||
Structures IICódigo: 0442801 Imprimir Course 4. First-semester module. Compulsory. 6 credits. Profesores
Objectives Objectives To understand building systems and the function of each element within a building. To be able to represent its composition graphically in such a way that a third party can carry out the work. Prerequisites To successfully undertake this module, it is advisable to have passed both the graphic subjects and those relating to structural principles and an introduction to building systems covered in previous years’ courses, and specifically, Construction 1. Competencies The main competences related to the subjects in this module that students will acquire upon completion are as follows: • Ability to conceive, calculate, design, integrate into buildings and urban complexes, and construct interior partitioning systems, joinery, staircases and other finishing works (T) • Ability to apply technical and construction standards • Adequate knowledge of industrialised construction systems. • Ability to conceive, calculate, design, integrate into buildings and urban developments, and carry out works relating to external walls, roofing and other structural works (T); Learning outcomes The elements that may be used to assess competences in terms of learning outcomes shall include, amongst others, the following: • Ability to conceive and develop architectural projects from the perspective of construction and their subsequent implementation on site. Description of the content Topic 1. Building construction. Construction terminology. Parts of a building. Regulatory framework. Topic 2. The site. Types of land. Preliminary work. Topic 3. Foundations. Foundations and load-bearing systems. Topic 4. Masonry structures. Types. Characteristics. Behaviour. Topic 5. Steel structures. Types. Characteristics. Behaviour.
Topic 6. Reinforced concrete structures. Types. Characteristics. Behaviour. Topic 7. Timber in construction. Topic 8. Building envelope. Enclosures. Types. Defects. Topic 9. Roofs. Types. Flat roofs. Pitched roofs. Green roofs. Topic 10. Partition systems. Types. Partition walls and cladding. Topic 11. Finishing systems. Cladding and suspended ceilings. Types. Topic 12. Joinery, guardrails and staircases. Assessment system and criteria Assessment system and criteria Without prejudice to any other requirements that may be set out in the relevant course syllabus, as a general rule, failure to attend more than 60 per cent of the course’s teaching activities—which require the student’s physical or virtual presence—will result in the loss of the right to continuous assessment during the standard examination period. In this case, the examination to be held during the official period set by the University will be the sole assessment criterion, with the weighting specified in the course syllabus. ---- The format of the assessment tests may include multiple-choice questions, short-answer questions, essay questions, problem-solving tasks, case studies, laboratory tests or workshops, or the design of prototypes, products or models, to be completed in writing or orally. Where applicable, the course coordinator will provide details of the assessment format to be used prior to the assessments taking place. ----- The assessment process will be carried out taking into account the various learning outcomes. To this end, the following assessment activities will be used to gauge the level of mastery of each of the listed learning outcomes: •Home assignments. Weekly assignments to be completed at home. These will be uploaded to the Virtual Campus and marked and discussed in class. They involve applying the knowledge acquired in the various subjects. To be eligible to sit the end-of-course exam, students must submit at least 85 per cent of their assignments. •Course project. Students will undertake an individual course project that puts into practice what has been learnt progressively throughout the course. Monthly assessments will be carried out. The mark for the project will account for 25 per cent of the final mark. •Course exam. A written theoretical and practical exam covering all the learning activities carried out in the classroom. One exam will be held at the end of the term, comprising a theoretical section and a practical section. Its mark will account for 75 per cent of the course mark. The final mark will be the sum of the course assignment mark (25%) and the exam mark (75%). Marks of 5 or above are required to pass the module. ALL PRACTICAL ASSIGNMENTS AND COURSEWORK MUST BE UPLOADED TO THE CAMPUS. Students who do not pass the module during the term must sit the resit examination. Timetable Click on this link to view the detailed timetable in Excel
|
|||||||||||||||||||||||||||||||||||||||||||||||||||||||||||||||||||||||||||||||||||||||||||||||||||||||||||||||||||||||||||||||||||||||||||||||||||||||||||||||||||||||||||||||||||||||||||||||||||||||||||||||||||||||||||||||||||||||||||||||||||||||||||||||||||||||||||||||||||||||||||||||||||||||||||||||||||||||||||||||||||||||||||||||||||||||||||||||||||||||||||||||||||||||||||||||||||||||||||||||||||||||||||||||||||||||||||||||||||||||||||||||||||||||||||||||||||||||||||||||||||||||||||||||||||||||||||||||||||||||||||||||||||||||||||||||||||||||||||||||||
| 0442802 | Project Workshop V | OB | 9 | ||||||||||||||||||||||||||||||||||||||||||||||||||||||||||||||||||||||||||||||||||||||||||||||||||||||||||||||||||||||||||||||||||||||||||||||||||||||||||||||||||||||||||||||||||||||||||||||||||||||||||||||||||||||||||||||||||||||||||||||||||||||||||||||||||||||||||||||||||||||||||||||||||||||||||||||||||||||||||||||||||||||||||||||||||||||||||||||||||||||||||||||||||||||||||||||||||||||||||||||||||||||||||||||||||||||||||||||||||||||||||||||||||||||||||||||||||||||||||||||||||||||||||||||||||||||||||||||||||||||||||||||||||||||||||||||||||||||||||||||
Project Workshop VCódigo: 0442802 Imprimir Course 4. First-semester module. Compulsory. 9 credits. Profesores
|
|||||||||||||||||||||||||||||||||||||||||||||||||||||||||||||||||||||||||||||||||||||||||||||||||||||||||||||||||||||||||||||||||||||||||||||||||||||||||||||||||||||||||||||||||||||||||||||||||||||||||||||||||||||||||||||||||||||||||||||||||||||||||||||||||||||||||||||||||||||||||||||||||||||||||||||||||||||||||||||||||||||||||||||||||||||||||||||||||||||||||||||||||||||||||||||||||||||||||||||||||||||||||||||||||||||||||||||||||||||||||||||||||||||||||||||||||||||||||||||||||||||||||||||||||||||||||||||||||||||||||||||||||||||||||||||||||||||||||||||||||
| 0442803 | Urban Planning III | OB | 6 | ||||||||||||||||||||||||||||||||||||||||||||||||||||||||||||||||||||||||||||||||||||||||||||||||||||||||||||||||||||||||||||||||||||||||||||||||||||||||||||||||||||||||||||||||||||||||||||||||||||||||||||||||||||||||||||||||||||||||||||||||||||||||||||||||||||||||||||||||||||||||||||||||||||||||||||||||||||||||||||||||||||||||||||||||||||||||||||||||||||||||||||||||||||||||||||||||||||||||||||||||||||||||||||||||||||||||||||||||||||||||||||||||||||||||||||||||||||||||||||||||||||||||||||||||||||||||||||||||||||||||||||||||||||||||||||||||||||||||||||||
Urban Planning IIICódigo: 0442803 Imprimir Course 4. First-semester module. Compulsory. 6 credits. Profesores
|
|||||||||||||||||||||||||||||||||||||||||||||||||||||||||||||||||||||||||||||||||||||||||||||||||||||||||||||||||||||||||||||||||||||||||||||||||||||||||||||||||||||||||||||||||||||||||||||||||||||||||||||||||||||||||||||||||||||||||||||||||||||||||||||||||||||||||||||||||||||||||||||||||||||||||||||||||||||||||||||||||||||||||||||||||||||||||||||||||||||||||||||||||||||||||||||||||||||||||||||||||||||||||||||||||||||||||||||||||||||||||||||||||||||||||||||||||||||||||||||||||||||||||||||||||||||||||||||||||||||||||||||||||||||||||||||||||||||||||||||||||
| 0442804 | Aesthetics and Composition | OB | 6 | ||||||||||||||||||||||||||||||||||||||||||||||||||||||||||||||||||||||||||||||||||||||||||||||||||||||||||||||||||||||||||||||||||||||||||||||||||||||||||||||||||||||||||||||||||||||||||||||||||||||||||||||||||||||||||||||||||||||||||||||||||||||||||||||||||||||||||||||||||||||||||||||||||||||||||||||||||||||||||||||||||||||||||||||||||||||||||||||||||||||||||||||||||||||||||||||||||||||||||||||||||||||||||||||||||||||||||||||||||||||||||||||||||||||||||||||||||||||||||||||||||||||||||||||||||||||||||||||||||||||||||||||||||||||||||||||||||||||||||||||
Aesthetics and CompositionCódigo: 0442804 Imprimir Course 4. First-semester module. Compulsory. 6 credits. Profesores
Objectives Objectives The course aims to provide students with training in aesthetics and the theory of art and architecture. Students who successfully complete the course will have acquired a body of knowledge enabling them to master the basic rules of composition and to make aesthetic judgements and critical assessments of forms, structures, objects and architectural elements Prerequisites No prior requirements have been set, although it is advisable to have acquired sufficient confidence in understanding form and its representation, as well as a certain level of general cultural knowledge Competencies The course provides students with the basic tools for engaging in architectural criticism and an adequate understanding of general theories of form, composition, and architectural types and models within the context of the general history of architecture, architectural traditions and vernacular architecture, and their urban and landscape implications, within the technical, climatic, economic, social and ideological foundations characteristic of contemporary Western culture. Develops students’ critical capacity to acquire an adequate understanding of processes of symbolisation, practical functions and ergonomics, aesthetics, and the theory and history of Fine Arts and Applied Arts, relating these to social needs, quality of life, liveability and basic housing programmes within the architectural, urban planning and landscape traditions of Western culture, as well as its technical, climatic, economic, social and ideological foundations Learning outcomes Understanding of the artistic foundations and knowledge of aesthetics and the theory of the arts, and their influence on architectural, urban planning and landscape design concepts. Understanding of the context of architecture and the changes that have taken place and are taking place in relation to social, political, technological and ecological factors, etc. Understanding of the practical and symbolic functions of architecture An introduction to developing the skills required to understand the need to protect built heritage, to catalogue it, to understand the necessary measures for the protection of historic buildings and sites, and to draw up plans for their conservation and enhancement Understanding or knowledge of architectural, urban planning and landscape traditions at national, local and vernacular levels, and of their technical, climatic, economic, social and ideological foundations. Description of the course content 1. General concepts. 2. Introduction to Aesthetics. 3. Proportion and order. 4. Composition. 5. Symbolic aspects of form. 6. Type in architecture. 7. Gottfried Semper’s typological classification. 8. Place and character. 9. Language and hierarchy. 10. Urban form. Assessment system and criteria Without prejudice to any other requirements that may be specified in the relevant course syllabus, as a general rule, failure to attend more than 60 per cent of the course’s teaching activities—which require the student’s physical or virtual presence—will result in the loss of the right to continuous assessment during the standard examination period. In this case, the examination to be held during the official period set by the University will be the sole assessment criterion, with the weighting specified in the course syllabus. ---- The format of the assessment tests may include multiple-choice questions, short-answer questions, essay questions, problem-solving tasks, case studies, laboratory tests or workshops, or the design of prototypes, products or models, to be completed in writing or orally. Where applicable, the course coordinator will provide details of the assessment format to be used prior to the assessments taking place. ----- The assessment process will be carried out taking into account the various learning outcomes. To this end, the following assessment activities will be used to gauge the extent to which each of the listed learning outcomes has been achieved: • Practical work to be carried out during the course. • Practical assessments carried out throughout the course to assess the competences the student is acquiring. • A written examination covering the content of all the training activities carried out in the classroom. Classwork: 40% of the final mark. (4 pieces of classwork in total, each accounting for 10%) Practical assignment carried out during the course: 40% of the final mark Final exam: 20% Each of these components will be marked out of 10. To pass the module, students must not have obtained an average mark lower than 3 out of 10 in any of the three assessment groups (class practicals, course project and final exam) and that the final average of these three marks, based on the relative weighting assigned to each, is 5 out of 10 or higher. Timetable Click on this link to view the detailed timetable in Excel
|
|||||||||||||||||||||||||||||||||||||||||||||||||||||||||||||||||||||||||||||||||||||||||||||||||||||||||||||||||||||||||||||||||||||||||||||||||||||||||||||||||||||||||||||||||||||||||||||||||||||||||||||||||||||||||||||||||||||||||||||||||||||||||||||||||||||||||||||||||||||||||||||||||||||||||||||||||||||||||||||||||||||||||||||||||||||||||||||||||||||||||||||||||||||||||||||||||||||||||||||||||||||||||||||||||||||||||||||||||||||||||||||||||||||||||||||||||||||||||||||||||||||||||||||||||||||||||||||||||||||||||||||||||||||||||||||||||||||||||||||||||
| TOTAL: | 30 | ||||||||||||||||||||||||||||||||||||||||||||||||||||||||||||||||||||||||||||||||||||||||||||||||||||||||||||||||||||||||||||||||||||||||||||||||||||||||||||||||||||||||||||||||||||||||||||||||||||||||||||||||||||||||||||||||||||||||||||||||||||||||||||||||||||||||||||||||||||||||||||||||||||||||||||||||||||||||||||||||||||||||||||||||||||||||||||||||||||||||||||||||||||||||||||||||||||||||||||||||||||||||||||||||||||||||||||||||||||||||||||||||||||||||||||||||||||||||||||||||||||||||||||||||||||||||||||||||||||||||||||||||||||||||||||||||||||||||||||||||
SECOND FOUR-MONTH PERIOD
| Code | Subjects | Character* | ECTS | ||||||||||||||||||||||||||||||||||||||||||||||||||||||||||||||||||||||||||||||||||||||||||||||||||||||||||||||||||||||||||||||||||||||||||||||||||||||||||||||||||||||||||||||||||||||||||||||||||||||||||||||||||||||||||||||||||||||||||||||||||||||||||||||||||||||||||||||||||||||||||||||||||||||||||||||||||||||||||||||||||||||||||||||||||||||||||||||||||||||||||||||||||||||||||||||||||||||||||||||||||||||||||||||||||||||||||||||||||||||||||||||||||||||||||||||||||||||||||||||||||||||||||||||||||||||||||||||||||||||||||||||||||||||||||||||||||||||||||||||
|---|---|---|---|---|---|---|---|---|---|---|---|---|---|---|---|---|---|---|---|---|---|---|---|---|---|---|---|---|---|---|---|---|---|---|---|---|---|---|---|---|---|---|---|---|---|---|---|---|---|---|---|---|---|---|---|---|---|---|---|---|---|---|---|---|---|---|---|---|---|---|---|---|---|---|---|---|---|---|---|---|---|---|---|---|---|---|---|---|---|---|---|---|---|---|---|---|---|---|---|---|---|---|---|---|---|---|---|---|---|---|---|---|---|---|---|---|---|---|---|---|---|---|---|---|---|---|---|---|---|---|---|---|---|---|---|---|---|---|---|---|---|---|---|---|---|---|---|---|---|---|---|---|---|---|---|---|---|---|---|---|---|---|---|---|---|---|---|---|---|---|---|---|---|---|---|---|---|---|---|---|---|---|---|---|---|---|---|---|---|---|---|---|---|---|---|---|---|---|---|---|---|---|---|---|---|---|---|---|---|---|---|---|---|---|---|---|---|---|---|---|---|---|---|---|---|---|---|---|---|---|---|---|---|---|---|---|---|---|---|---|---|---|---|---|---|---|---|---|---|---|---|---|---|---|---|---|---|---|---|---|---|---|---|---|---|---|---|---|---|---|---|---|---|---|---|---|---|---|---|---|---|---|---|---|---|---|---|---|---|---|---|---|---|---|---|---|---|---|---|---|---|---|---|---|---|---|---|---|---|---|---|---|---|---|---|---|---|---|---|---|---|---|---|---|---|---|---|---|---|---|---|---|---|---|---|---|---|---|---|---|---|---|---|---|---|---|---|---|---|---|---|---|---|---|---|---|---|---|---|---|---|---|---|---|---|---|---|---|---|---|---|---|---|---|---|---|---|---|---|---|---|---|---|---|---|---|---|---|---|---|---|---|---|---|---|---|---|---|---|---|---|---|---|---|---|---|---|---|---|---|---|---|---|---|---|---|---|---|---|---|---|---|---|---|---|---|---|---|---|---|---|---|---|---|---|---|---|---|---|---|---|---|---|---|---|---|---|---|---|---|---|---|---|---|---|---|---|---|---|---|---|---|---|---|---|---|---|---|---|---|---|---|---|---|---|---|---|---|---|---|---|---|---|---|---|---|---|---|---|---|---|---|---|---|---|---|---|---|---|---|---|---|---|---|---|---|---|---|---|---|---|---|---|---|---|---|---|---|---|---|---|---|---|---|---|---|---|---|---|---|---|---|---|---|---|---|---|---|---|---|---|---|---|---|---|---|---|---|---|---|---|---|---|---|---|---|---|---|---|---|---|
| 0442805 | Facilities, Refurbishment and Sustainability V | OB | 6 | ||||||||||||||||||||||||||||||||||||||||||||||||||||||||||||||||||||||||||||||||||||||||||||||||||||||||||||||||||||||||||||||||||||||||||||||||||||||||||||||||||||||||||||||||||||||||||||||||||||||||||||||||||||||||||||||||||||||||||||||||||||||||||||||||||||||||||||||||||||||||||||||||||||||||||||||||||||||||||||||||||||||||||||||||||||||||||||||||||||||||||||||||||||||||||||||||||||||||||||||||||||||||||||||||||||||||||||||||||||||||||||||||||||||||||||||||||||||||||||||||||||||||||||||||||||||||||||||||||||||||||||||||||||||||||||||||||||||||||||||
Facilities, Refurbishment and Sustainability VCódigo: 0442805 Imprimir Course 4. Second-term module. Compulsory. 6 credits. Profesores
Objectives In this module, architecture students will gain direct exposure to the technical aspects of electrical installations, lighting systems, climate control and air conditioning, telecommunications, energy systems, renewable energy, fire protection and lifting equipment for the buildings to be designed. This course provides an overview of the systems to be incorporated into buildings in general and residential properties in particular, as key components of the construction process. To analyse the theoretical foundations, operation and behaviour of these systems, as well as the regulations applicable to each one and, above all, their integration within the unified whole that is the construction project. The aim is to integrate and adapt these systems to the architecture students’ designs and projects. Prerequisites No prerequisites have been set, although it is recommended to have acquired a sufficient level of knowledge in Mathematical Analysis , geometry and physics. Competencies The main learning outcomes related to the subjects in this module that students will acquire upon completion are as follows: • The ability to conceive, calculate, design and integrate into buildings and urban developments, and to install systems for the supply, water treatment and drainage, heating and air-conditioning systems (T) • Ability to design building and urban installations for electricity transformation and supply • Ability to design building and urban installations for audiovisual communications • Ability to design building and urban installations for acoustic treatment and artificial lighting. • Ability to maintain installations. • Ability to apply technical and construction standards Learning outcomes The elements that can be used to assess competences in terms of learning outcomes include, amongst the following: • Ability to develop and design related to building construction. • The ability to independently acquire new knowledge and techniques for installations used in the field civil engineering. • Design and carry out projects for energy, hydraulic, fuel, heating and air-conditioning systems, applying the principles and methodologies set out in current industrial regulations. • To design, develop, assess and ensure the accessibility, ergonomics, usability and safety of the installations, not only from an energy and hydraulic perspective, but also from a bioclimatic perspective, as well as the information they provide, in accordance with current legislation and regulations in the industrial sector. • To define all types of installations that ensure the industrial support systems associated with civil engineering works. • Design and develop centralised or distributed systems to ensure the building functions correctly. • To propose, analyse, validate, interpret, implement and maintain systems as a complementary part of the building. • To design, deploy, organise and manage systems and IT modules capable of efficiently efficiently carry out the installations projects associated with buildings. Description of the content INSTALLATIONS GROUP 2: Climate control. Air conditioning INSTALLATION GROUP 3. Fire protection systems INSTALLATION GROUP 4. LIGHTING INSTALLATION GROUP 5: ELECTRICAL INSTALLATIONS. INSTALLATION GROUP 6: LIFT SYSTEMS INSTALLATION GROUP 7. TELECOMMUNICATIONS SYSTEMS. INSTALLATION GROUP 8. Solid and liquid fuels INSTALLATION GROUP 9. RENEWABLE ENERGY Training activities 1) Classroom presentation of concepts relating to the development of installations and the techniques used in the field of civil engineering. 2) Carrying out practical case studies in small groups, site visits to building sites, seminars, consultations and other types of activities that require the formation of student groups to carry them out. 3) Independent study, report writing, practical work, and the individualised development of each type of project as independent work by the student or group of students. 4) Assessment tests Assessment system and criteria Without prejudice to any other requirements that may be set out in the relevant course syllabus, as a general rule, failure to attend more than 60 per cent of the course’s teaching activities—which require the student’s physical or virtual presence—will result in the loss of the right to continuous assessment during the standard examination period. In this case, the examination to be held during the official period set by the University shall be the sole assessment criterion, with the weighting specified in the course syllabus. ---- ASSESSMENT CRITERIA The module will be assessed according to the following criteria: Students may pass the module either through continuous assessment or by sitting the ordinary or supplementary final examination. CONTINUOUS ASSESSMENT CRITERIA: Two mid-term examinations will be held at the end of each term. These examinations will be theoretical and practical in nature, comprising theoretical questions to be answered and calculation or design exercises relating to the topics covered during the corresponding term. In addition, two assessed exercises will be set in each term, consisting of the calculation and design of the various installations in a building proposed by the student. WEIGHTING OF CONTINUOUS ASSESSMENT PER TERM - Mid-term exams will be marked out of 10, and the weighting of each exam towards the final mark will be 40 per cent. - The four practical exercises will be marked out of 10, and each will account for 5 per cent of the final mark. FIRST MID-TERM EXAM........ 40% of the mark SECOND MID-TERM EXAM..... 40% of the mark 4 PRACTICAL ASSIGNMENTS............. 4 × 5 per cent = 20 per cent of the mark To pass the course, students must achieve a mark of 3 or higher in both mid-term exams. Assignments must be submitted on the dates previously set by the course coordinator; any assignment submitted after the deadline will incur a mark deduction, and no assignments may be submitted once the mid-term exam for the relevant term has taken place. The final mark will be the mark obtained for the full course; if this is higher than 5 (five points), the course will be passed on the basis of continuous assessment. ASSIGNMENTS TO BE COMPLETED - Lighting, Electrical, Fire Protection and Air Conditioning Installations. The submission dates for the assignments will be published on the course portal. EXAM SESSIONS Students who do not achieve a pass for the course through continuous assessment must sit the full course examination during the ordinary examination session in June or the supplementary examination session in July. JUNE REGULAR EXAM AND JULY SUPPLEMENTARY EXAM: The mark will consist of: - The mark for the exam covering the entire course. This will be marked out of 10, and a mark of 5 or above is required to pass. Timetable Click on this link to view the detailed timetable in Excel
|
|||||||||||||||||||||||||||||||||||||||||||||||||||||||||||||||||||||||||||||||||||||||||||||||||||||||||||||||||||||||||||||||||||||||||||||||||||||||||||||||||||||||||||||||||||||||||||||||||||||||||||||||||||||||||||||||||||||||||||||||||||||||||||||||||||||||||||||||||||||||||||||||||||||||||||||||||||||||||||||||||||||||||||||||||||||||||||||||||||||||||||||||||||||||||||||||||||||||||||||||||||||||||||||||||||||||||||||||||||||||||||||||||||||||||||||||||||||||||||||||||||||||||||||||||||||||||||||||||||||||||||||||||||||||||||||||||||||||||||||||||
| 0442806 | Project Workshop VI | OB | 9 | ||||||||||||||||||||||||||||||||||||||||||||||||||||||||||||||||||||||||||||||||||||||||||||||||||||||||||||||||||||||||||||||||||||||||||||||||||||||||||||||||||||||||||||||||||||||||||||||||||||||||||||||||||||||||||||||||||||||||||||||||||||||||||||||||||||||||||||||||||||||||||||||||||||||||||||||||||||||||||||||||||||||||||||||||||||||||||||||||||||||||||||||||||||||||||||||||||||||||||||||||||||||||||||||||||||||||||||||||||||||||||||||||||||||||||||||||||||||||||||||||||||||||||||||||||||||||||||||||||||||||||||||||||||||||||||||||||||||||||||||
Project Workshop VICódigo: 0442806 Imprimir Course 4. Second-term module. Compulsory. 9 credits. Profesores
|
|||||||||||||||||||||||||||||||||||||||||||||||||||||||||||||||||||||||||||||||||||||||||||||||||||||||||||||||||||||||||||||||||||||||||||||||||||||||||||||||||||||||||||||||||||||||||||||||||||||||||||||||||||||||||||||||||||||||||||||||||||||||||||||||||||||||||||||||||||||||||||||||||||||||||||||||||||||||||||||||||||||||||||||||||||||||||||||||||||||||||||||||||||||||||||||||||||||||||||||||||||||||||||||||||||||||||||||||||||||||||||||||||||||||||||||||||||||||||||||||||||||||||||||||||||||||||||||||||||||||||||||||||||||||||||||||||||||||||||||||||
| 0442807 | Urban Planning IV | OB | 3 | ||||||||||||||||||||||||||||||||||||||||||||||||||||||||||||||||||||||||||||||||||||||||||||||||||||||||||||||||||||||||||||||||||||||||||||||||||||||||||||||||||||||||||||||||||||||||||||||||||||||||||||||||||||||||||||||||||||||||||||||||||||||||||||||||||||||||||||||||||||||||||||||||||||||||||||||||||||||||||||||||||||||||||||||||||||||||||||||||||||||||||||||||||||||||||||||||||||||||||||||||||||||||||||||||||||||||||||||||||||||||||||||||||||||||||||||||||||||||||||||||||||||||||||||||||||||||||||||||||||||||||||||||||||||||||||||||||||||||||||||
Urban Planning IVCódigo: 0442807 Imprimir Course 4. Second-term module. Compulsory. 3 credits. Profesores
|
|||||||||||||||||||||||||||||||||||||||||||||||||||||||||||||||||||||||||||||||||||||||||||||||||||||||||||||||||||||||||||||||||||||||||||||||||||||||||||||||||||||||||||||||||||||||||||||||||||||||||||||||||||||||||||||||||||||||||||||||||||||||||||||||||||||||||||||||||||||||||||||||||||||||||||||||||||||||||||||||||||||||||||||||||||||||||||||||||||||||||||||||||||||||||||||||||||||||||||||||||||||||||||||||||||||||||||||||||||||||||||||||||||||||||||||||||||||||||||||||||||||||||||||||||||||||||||||||||||||||||||||||||||||||||||||||||||||||||||||||||
| 0442808 | Structures IV | OB | 6 | ||||||||||||||||||||||||||||||||||||||||||||||||||||||||||||||||||||||||||||||||||||||||||||||||||||||||||||||||||||||||||||||||||||||||||||||||||||||||||||||||||||||||||||||||||||||||||||||||||||||||||||||||||||||||||||||||||||||||||||||||||||||||||||||||||||||||||||||||||||||||||||||||||||||||||||||||||||||||||||||||||||||||||||||||||||||||||||||||||||||||||||||||||||||||||||||||||||||||||||||||||||||||||||||||||||||||||||||||||||||||||||||||||||||||||||||||||||||||||||||||||||||||||||||||||||||||||||||||||||||||||||||||||||||||||||||||||||||||||||||
Structures IVCódigo: 0442808 Imprimir Course 4. Second-term module. Compulsory. 6 credits. Profesores
Objectives The aim of this module is to provide an understanding of current regulations and calculation methods for the design of building structures in concrete (STRUCTURAL CODE), steel and timber (CTE), including an understanding of shallow foundations, so that these methods can be applied when designing the structural elements featured in the architectural project. In addition to the theoretical content, the course includes a practical design component relating to structural documents and drawings, as well as their construction development, which will form a significant part of the course content. Prerequisites No prerequisites have been established, although it is recommended to have acquired a sufficient level of knowledge in Mathematical Analysis , geometry and physics. Competencies •Ability to conceive, calculate, design and integrate into buildings and urban complexes, and to construct building structures (T) •Ability to conceive, calculate, design, integrate into buildings and urban complexes, and to construct foundation solutions (T) •Adequate knowledge of solid mechanics, and soil mechanics, as well as the plastic, elastic and strength properties of heavy-duty construction materials. •Ability to apply technical and construction standards. •Understanding of structural models as an abstraction of the built reality. •Knowledge of the various main structural typologies in architecture. •Knowledge of the properties of materials commonly used in building structures. •Understanding the most appropriate graphical representation and expression for each structural type. •Understanding and using computer tools to complement the design and calculation of structures. Learning outcomes The elements that can be used to assess competences in terms of learning outcomes will include, amongst the following: •Understanding of structural mechanics and soil mechanics. •Ability to select the structural model best suited to their architectural design. •Ability to design structures suited to the architectural spaces. •Ability to produce reports and analyses of building building. Course content description 0 – REVIEW OF FUNDAMENTAL CONCEPTS. TEST 0. 1- TYPOLOGY, DESIGN AND GRAPHICAL DEFINITION OF STRUCTURES. Isostatic and hyperstatic systems: continuous beams and frames;;;;;;;;;;;;;;;;;;;;;;;; load-bearing wall structures;;;;;;;;;;;;;;;;;;;;;;;; timber, laminated steel and reinforced concrete structures;;;;;;;;;;;;;;;;;;;;;;;; structural plans for a building. Structural axes, structural design and drawing of plans. 2- LOADS AND STRESSES. CALCULATION MODELS AND GRAPHS. Loads: Classification of loads;;;;;;;;;;;;;;;;;;;;;;;; determination of the characteristic value of the action: dead loads and wind;;;;;;;;;;;;;;;;;;;;;; adjustment coefficients;;;;;;;;;;;;;;;;;;;;;;; Applicable standards. Elastic and plastic analysis. Shear force and moment diagrams. 3- STRUCTURAL TIMBER. Types and characteristics of structural timber. Design of timber structures. Structural analysis: general principles, models. Elastic analysis. Ultimate and serviceability limit states in beams and supports. Failure of cross-sections subjected to stresses parallel to the grain. Fire resistance analysis. Crushing. Deflection at supports. Connections: general principles. 4- ROLLED STEEL. Types and characteristics of rolled steel: S-E diagram for steel;;;;;;;;;;;;;;;;;;;;;;;;; types of steel;;;;;;;;;;;;;;;;;;;;;;;; safety factors;;;;;;;;;;;;;;;;;;;;;;;; calculation process for rolled steel;;;;;;;;;;;;;;;;;;;;;;;; Plastic analysis of continuous rolled steel beams. Product series (handbooks). Calculation of members subjected to simple bending (beams): Types of beams;;;;;;;;;;;;;;;;;;;;;;;; design based on strength criteria;;;;;;;;;;;;;;;;;;;;;;;; calculation based on deformation criteria;;;;;;;;;;;;;;;;;;;;;;;; checks: lateral buckling of beams, web buckling, local buckling of the compressed flange and web buckling. Calculation of members under compression (supports): Types of members: simple and composite members;;;;;;;;;;;;;;;;;;;;;;;; buckling length;;;;;;;;;;;;;;;;;;;;;;;; mechanical slenderness: ideal mechanical slenderness;;;;;;;;;;;;;;;;;;;;;;; Calculation of members subjected to centred and eccentric compression. Design of footings and slabs. 5- FIRE AND SEISMIC CODES FOR STRUCTURES. General principles and scope of application. CTE-DB-SI. NSCE-2002 6- REINFORCED CONCRETE. LOADS, PRELIMINARY DESIGN AND STRESSES. Loads: Classification of loads;;;;;;;;;;;;;;;;;;;;;;;;;;;;;;;;;;;;;;;;;;;;;;;;;;;;;;;;;;;;;;;;;;;;;;;;;;;;;;;;;;;;;;;;;;;;;;;;;;;;;;;;;;;;;;;; determination of the characteristic value of the action: dead loads and wind;;;;;;;;;;;;;;;;;;;;;;;; adjustment coefficients;;;;;;;;;;;;;;;;;;;;;;; combination of loads. Applicable standards. Preliminary design: Preliminary design of flat and I-beams and concrete columns. Loads: Isostatic and hyperstatic models;;;;;;;;;;;;;;;;;;;;;;; envelope of the moment diagram and closing line. Graph adjustment. Modelling of concrete sections under plastic and elastic behaviour. 7- CALCULATIONS FOR REINFORCED CONCRETE. Material properties: steel and concrete: Standardisation;;;;;;;;;;;;;;;;;;;;;;;; characteristic diagrams;;;;;;;;;;;;;;;;;;;;;;; reduction factors;;;;;;;;;;;;;;;;;;;;;;; calculation diagrams;;;;;;;;;;;;;;;;;;;;;;;; modulus of elasticity;;;;;;;;;;;;;;;;;;;;;;;; shrinkage and creep in concrete. Limit states: Ultimate limit states (ULS) and serviceability limit states (SLS). Ultimate limit state under normal loading: Basic initial assumptions;;;;;;;;;;;;;;;;;;;;;;;; terms relating to reinforced concrete sections;;;;;;;;;;;;;;;;;;;;;;; strain domains;;;;;;;;;;;;;;;;;;;;;; analysis of simply bent members (beams);;;;;;;;;;;;;;;;;;;;;; design of rectangular-section beams under simple bending;;;;;;;;;;;;;;;;;;;;;; longitudinal reinforcement process for beams (reinforcement layout). Provisions relating to longitudinal reinforcement in beams: Limit values for reinforcement;;;;;;;;;;;;;;;;;;;;;;;; distances between bars;;;;;;;;;;;;;;;;;;;;;;;; coverings;;;;;;;;;;;;;;;;;;;;;;;; reinforcement anchoring;;;;;;;;;;;;;;;;;;;;;;;; lap joint;;;;;;;;;;;;;;;;;;;;;;; skin reinforcement. E. L. Fatigue versus shear: Calculation of transverse reinforcement in beams;;;;;;;;;;;;;;;;;;;;;;;; shear force that fails the section due to oblique compression of the web;;;;;;;;;;;;;;;;;;;;;;;; shear force that weakens the section due to tensile stress in the web. Provisions relating to transverse reinforcement in beams: Minimum stirrups;;;;;;;;;;;;;;;;;;;;;;;; minimum mechanical capacity of the transverse reinforcement;;;;;;;;;;;;;;;;;;;;;;;; concrete confinement;;;;;;;;;;;;;;;;;;;;;;;; transverse reinforcement process in beams (reinforcement layout). Deformation limit state: Types of deflection in reinforced concrete. Limit state of instability: Scope of application;;;;;;;;;;;;;;;;;;;;;;;; Preliminary concepts of buckling in concrete: first- and second-order theory, translational and intranslational structures, isolated supports;;;;;;;;;;;;;;;;;;;;;;;; calculation of the equivalent first-order eccentricity;;;;;;;;;;;;;;;;;;;;;;;; calculation of the fictitious eccentricity equivalent to second-order effects. Longitudinal reinforcement of columns using tables: Columns subjected to composite compression and skewed bending, rosette table;;;;;;;;;;;;;;;;;;;;;;;; buckling analysis of columns. Provisions relating to longitudinal reinforcement in columns: Reinforcement and minimum dimensions;;;;;;;;;;;;;;;;;;;;;;;; bar spacings and cover depths;;;;;;;;;;;;;;;;;;;;;;;; minimum and maximum values. Transverse reinforcement in columns: Calculation of transverse reinforcement ;;;;;;;;;;;;;;;;;;;;;;;; provisions relating to transverse reinforcement in columns. Solid and lightweight floor slabs. Calculation methods. Dimensions and reinforcement. Minimum quantities. 8- DESIGN OF UNIDIRECTIONAL FLOOR SLABS. Loads: Classification of loads;;;;;;;;;;;;;;;;;;;;;;;; determination of the characteristic value of the load;;;;;;;;;;;;;;;;;;;;;;;; mark-up coefficients;;;;;;;;;;;;;;;;;;;;;;;; combination of actions. Applicable standards. Preliminary design of floor slabs. Plastic analysis of continuous joist systems;;;;;;;;;;;;;;;;;;;;;;;; calculation of reinforcement and lengths of stirrups;;;;;;;;;;;;;;;;;;;;;;;; selection of joist type;;;;;;;;;;;;;;;;;;;;;;;; load-distributing framework;;;;;;;;;;;;;;;;;;;;;;;; solid zone;;;;;;;;;;;;;;;;;;;;;;;; technical data sheets for floor slabs;;;;;;;;;;;;;;;;;;;;;;;; construction provisions. Hollow-core slabs and sanitary floor slabs. Calculations during the construction phase and final phase. 9- SOIL MECHANICS AND FOUNDATIONS. Direct shallow foundations: General principles. Permissible pressures and bearing capacity of the ground;;;;;;;;;;;;;;;;;;;;;;;; Geotechnical Studies;;;;;;;;;;;;;;;;;;;;;;;; stress distribution in the ground;;;;;;;;;;;;;;;;;;;;;;; isolated footings: stiffness and reinforcement criteria;;;;;;;;;;;;;;;;;;;;;;;; party wall footing: centring beam;;;;;;;;;;;;;;;;;;;;;;;; composite footing;;;;;;;;;;;;;;;;;;;;;;;; continuous sole. Training activities 1). Classroom presentation of concepts relating to structures, as well as concepts relating to the calculation and design of , enabling students to understand how to tackle design problems. 2). Problem-solving activities, completed individually, of increasing difficulty, enabling students to gradually acquire the ability to work independently in solving structural analysis, as well as proposals for suitable for each structural type and architectural . 3). Independent study and practical work carried out by a student or group of students. 4). Assessment tests. Assessment system and criteria Without prejudice to any other requirements that may be specified in the relevant course syllabus, as a general rule, failure to attend more than 60 per cent of the course’s teaching activities—which require the student’s physical or virtual presence—will result in the loss of the right to continuous assessment during the standard assessment period. In this case, the examination to be held during the official period set by the University shall be the sole assessment criterion, with the weighting specified in the course syllabus. ---- The module consists of 2 QUARTERS, with a mid-term exam held in each, the weighting of which is as follows: Mid-term exam: 60% of the term mark. The mid-term exam will consist of theoretical and practical exercises based on the syllabus provided. There are also CLASS EXERCISES, carried out exclusively during teaching hours throughout the academic year, divided between the two terms, which account for 25 per cent of the final mark. Of the exercises completed, the lowest mark from each block or term will be excluded to calculate the average mark for these exercises. In addition, two more extensive PRACTICAL ASSIGNMENTS will be set to be completed outside teaching hours, one in each block or term. These practical assignments account for 15% of the final mark. ALL SUBMISSIONS OF PRACTICAL ASSIGNMENTS, PROJECTS OR ANY OTHER EXERCISES MUST BE MADE VIA THE COURSE PLATFORMS OR BY EMAIL, WITH NO PAPER SUBMISSIONS. A first-term mid-term exam will be held in JANUARY–FEBRUARY; this will be a pass/fail exam, i.e. if the student passes, the mark for that mid-term exam will be retained until JULY. A second-term mid-term exam will be held before the June examination session, during term time, under the same conditions as the first one. During the JUNE examination period, students will sit ONLY the mid-term exams they have failed. To pass the module, students must achieve a mark of 5 out of 10 in EACH mid-term exam, and the mark for no single mid-term exam may be lower than 3 out of 10. NO average is calculated across the mid-term exams; students must pass each one separately. Students who do not achieve this mark must sit the failed mid-term exams in the JULY supplementary sitting, whilst those mid-term exams or modules that have been passed are exempt. For students who have not completed the class exercises and homework assignments, the mark for the JULY resit will be based entirely on their performance in the examination, which may consist of theoretical and practical questions on the syllabus and the class exercises. Timetable Click on this link to view the detailed timetable in Excel
|
|||||||||||||||||||||||||||||||||||||||||||||||||||||||||||||||||||||||||||||||||||||||||||||||||||||||||||||||||||||||||||||||||||||||||||||||||||||||||||||||||||||||||||||||||||||||||||||||||||||||||||||||||||||||||||||||||||||||||||||||||||||||||||||||||||||||||||||||||||||||||||||||||||||||||||||||||||||||||||||||||||||||||||||||||||||||||||||||||||||||||||||||||||||||||||||||||||||||||||||||||||||||||||||||||||||||||||||||||||||||||||||||||||||||||||||||||||||||||||||||||||||||||||||||||||||||||||||||||||||||||||||||||||||||||||||||||||||||||||||||||
| TOTAL: | 24 | ||||||||||||||||||||||||||||||||||||||||||||||||||||||||||||||||||||||||||||||||||||||||||||||||||||||||||||||||||||||||||||||||||||||||||||||||||||||||||||||||||||||||||||||||||||||||||||||||||||||||||||||||||||||||||||||||||||||||||||||||||||||||||||||||||||||||||||||||||||||||||||||||||||||||||||||||||||||||||||||||||||||||||||||||||||||||||||||||||||||||||||||||||||||||||||||||||||||||||||||||||||||||||||||||||||||||||||||||||||||||||||||||||||||||||||||||||||||||||||||||||||||||||||||||||||||||||||||||||||||||||||||||||||||||||||||||||||||||||||||||
ELECTIVE COURSES
| Code | Subjects | Character* | ECTS |
|---|---|---|---|
| N/A | Elective | OP | 6 |
| TOTAL: | 6 | ||
Year 5
FIRST FOUR-MONTH PERIOD
| Code | Subjects | Character* | ECTS | ||||||||||||||||||||||||||||||||||||||||||||||||||||||||||||||||||||||||||||||||||||||||||||||||||||||||||||||||||||||||||||||||||||||||||||||||||||||||||||||||||||||||||||||||||||||||||||||||||||||||||||||||||||||||||||||||||||||||||||||||||||||||||||||||||||||||||||||||||||||||||||||||||||||||||||||||||||||||||||||||||||||||||||||||||||||||||||||||||||||||||||||||||
|---|---|---|---|---|---|---|---|---|---|---|---|---|---|---|---|---|---|---|---|---|---|---|---|---|---|---|---|---|---|---|---|---|---|---|---|---|---|---|---|---|---|---|---|---|---|---|---|---|---|---|---|---|---|---|---|---|---|---|---|---|---|---|---|---|---|---|---|---|---|---|---|---|---|---|---|---|---|---|---|---|---|---|---|---|---|---|---|---|---|---|---|---|---|---|---|---|---|---|---|---|---|---|---|---|---|---|---|---|---|---|---|---|---|---|---|---|---|---|---|---|---|---|---|---|---|---|---|---|---|---|---|---|---|---|---|---|---|---|---|---|---|---|---|---|---|---|---|---|---|---|---|---|---|---|---|---|---|---|---|---|---|---|---|---|---|---|---|---|---|---|---|---|---|---|---|---|---|---|---|---|---|---|---|---|---|---|---|---|---|---|---|---|---|---|---|---|---|---|---|---|---|---|---|---|---|---|---|---|---|---|---|---|---|---|---|---|---|---|---|---|---|---|---|---|---|---|---|---|---|---|---|---|---|---|---|---|---|---|---|---|---|---|---|---|---|---|---|---|---|---|---|---|---|---|---|---|---|---|---|---|---|---|---|---|---|---|---|---|---|---|---|---|---|---|---|---|---|---|---|---|---|---|---|---|---|---|---|---|---|---|---|---|---|---|---|---|---|---|---|---|---|---|---|---|---|---|---|---|---|---|---|---|---|---|---|---|---|---|---|---|---|---|---|---|---|---|---|---|---|---|---|---|---|---|---|---|---|---|---|---|---|---|---|---|---|---|---|---|---|---|---|---|---|---|---|---|---|---|---|---|---|---|---|---|---|---|---|---|---|---|---|---|---|
| 0542800 | Contemporary Architectural and Urban Heritage | OB | 6 | ||||||||||||||||||||||||||||||||||||||||||||||||||||||||||||||||||||||||||||||||||||||||||||||||||||||||||||||||||||||||||||||||||||||||||||||||||||||||||||||||||||||||||||||||||||||||||||||||||||||||||||||||||||||||||||||||||||||||||||||||||||||||||||||||||||||||||||||||||||||||||||||||||||||||||||||||||||||||||||||||||||||||||||||||||||||||||||||||||||||||||||||||||
Contemporary Architectural and Urban HeritageCódigo: 0542800 Imprimir Course 5. First-semester module. Compulsory. 6 credits. Profesores
Objectives The main objective of the course is to provide students with an understanding of the history of architecture and urban planning in the contemporary era, covering the most significant examples and trends from the mid-18th century to the present day, without neglecting any of the relevant orthodox or heterodox developments. The aim is to provide students with a relatively comprehensive overview of the architects and ideas that have shaped architectural forms, building systems and urban development throughout the period in question – a period whose understanding is a sine qua non for practising the profession independently today. Prerequisites It is recommended that students have successfully completed the prerequisite modules in the Architectural Composition Knowledge Area Learning Outcomes It provides students with the basic tools for engaging in architectural criticism and an adequate understanding of general theories of form, composition, and architectural types and models, as well as the essential foundations constituting a fundamental knowledge of the general history of contemporary architecture and urban planning. Building on the knowledge acquired, students will have an essential foundation for intervening in, conserving, restoring and rehabilitating the built heritage, based on an understanding of the technical, economic, social and ideological foundations specific to each historical period. This will enable them to catalogue the built and urban heritage and thus plan for its protection, based on an understanding of the essential forms and typologies. It also introduces students to an appropriate understanding of the methods for studying processes of symbolisation, practical functions and ergonomics, aesthetics, and the theory and history of the Fine Arts and Applied Arts with which architecture has been associated from Neoclassicism to the present day Learning outcomes - Understanding of the artistic foundations and knowledge of aesthetics and the theory of the arts, and their influence on architectural, urban and landscape design - An understanding of the historical context of architecture and urban planning, and of the changes that have taken place and continue to occur in relation to social, political, technological and ecological factors, etc. - An understanding of the practical and symbolic functions of architecture across different periods - Development of the skills required to understand the need to protect built heritage, to catalogue it, to understand the necessary measures for the protection of historic buildings and sites, and to draw up plans for their conservation and enhancement - Understanding or knowledge of architectural, urban planning and landscape traditions at national, local and vernacular levels, and of their technical, climatic, economic, social and ideological foundations Description of the course content The end of the classical period 1. The disintegration of the Baroque style 2. Architectural theory during the Enlightenment 3. Neoclassicism 4. Utopian architecture: Piranesi, Boullée, Ledoux 5. Neoclassical urban planning The City of the Bourgeoisie 6. The Emergence of the Industrial City 7. Romantic Classicism in England (Nash, Soane), Germany (Schinkel) and France (Durand, Percier and Fontaine) 8. Utopian socialism: Owen, Saint-Simon, Fourier 9. The 19th-century metropolis 10. Urban expansion: Haussmann’s Paris 11. Urban expansion projects: Barcelona, Vienna, Madrid, New York 12. Iron architecture. The work of Gustave Eiffel 13. The phenomenon of world exhibitions 14. Historicism. Victorian Neo-Gothic 15. Workshop schools: a response to industrialisation. The Arts and Crafts movement in England 16. Eclecticism and the Beaux-Arts style The origins of modern architecture 17. The Chicago School: the birth of the skyscraper 18. Art Nouveau: Horta, Van de Velde, Guimard 19. The Sezession: Wagner, Olbrich and Hoffmann. Mackintosh’s contribution 20. Modernism in Spain: Gaudí, Doménech i Montaner, Puig i Cadafalch, Jujol. The work of Antonio Palacios 21. Proto-Rationalism: the problem of decoration in Austria (Loos) 22. Proto-Rationalism: the development of concrete in France (Perret) 23. Proto-Rationalism: workers’ and industrial architecture in Germany (the Deutsche Werkbund) 24. Expressionist architecture: the Amsterdam School, Czech Cubism, the November Group The Modern Movement 25. The architecture of the Modern Movement. Functionalism 26. Urban planning of the Modern Movement. The CIAM 27. Le Corbusier 28. Walter Gropius and the Bauhaus 29. Mies van der Rohe 30. De Stijl (Rietveld). Nordic Organicism (Aalto). Russian Constructivism (Melnikov). M.I.A.R. (Terragni). GATEPAC (Sert) 31. The work of Frank Lloyd Wright The architecture of the New Tradition 32. Authoritarian architecture in Russia, Germany and Italy 33. ‘Art Deco’ in the United States 34. The Return to Order in France and England The architectural landscape of the second half of the 20th century 35. The Spread of the International Style. SOM 36. The new expressive architecture of concrete. Brutalism. Kahn 37. Postmodernism: demystification and frivolity 38. ‘High-Tech’ architecture 39. Minimalism 40. Consumerist architecture and star architects Learning activities 1) Classroom presentations on concepts related to the theoretical content of the module’s course programme, as well as other face-to-face group sessions, such as critical commentary on texts and images and group discussions on the content of the proposed compulsory reading. 2) Practical work in small groups, seminars and consultations, as well as other types of activities that require the formation of groups to carry them out. 3) Independent study, report writing, practical work, etc., carried out by individual students or groups of students. 4) Assessment tests. Assessment system and criteria Without prejudice to any other requirements that may be specified in the relevant course syllabus, as a general rule, failure to attend more than 60 per cent of the course’s teaching activities—which require the student’s physical or virtual presence—will result in the loss of the right to continuous assessment during the standard examination period. In this case, the examination to be held during the official period set by the University shall be the sole assessment criterion, with the weighting specified in the course syllabus. The format of the assessment tests may include multiple-choice questions, short-answer questions, essay questions, problem-solving exercises, case studies, laboratory tests or workshops, or the design of prototypes, products or models, to be completed in writing or orally. Where applicable, the course coordinator will provide details of the assessment format to be used prior to the assessments taking place. The assessment process will be carried out taking into account the various learning outcomes. To this end, the following assessment activities will be used to determine the extent to which each of the listed learning outcomes has been achieved: • Assessment of reports on various practical case studies set for resolution by applying the knowledge acquired in the different subjects. • The production of course workbooks, in which students systematically record, supplement and expand upon the knowledge acquired in the classroom. • Assessments that follow the learning process and capture the competences the student is acquiring. • Written examinations and oral presentations, which cover the full range of learning activities carried out in the classroom. Appendix Essential reading: COLLINS, Peter: The Ideals of Modern Architecture, Barcelona, Gustavo Gili PEVSNER, Nikolaus: The Origins of Modern Architecture and Design, Barcelona, Destino FRAMPTON, Kenneth: A Critical History of Modern Architecture, Gustavo Gili NORBERG-SCHULZ, Christian: The Principles of Modern Architecture, Barcelona, Revérté Timetable Click on this link to view the detailed timetable in Excel
|
|||||||||||||||||||||||||||||||||||||||||||||||||||||||||||||||||||||||||||||||||||||||||||||||||||||||||||||||||||||||||||||||||||||||||||||||||||||||||||||||||||||||||||||||||||||||||||||||||||||||||||||||||||||||||||||||||||||||||||||||||||||||||||||||||||||||||||||||||||||||||||||||||||||||||||||||||||||||||||||||||||||||||||||||||||||||||||||||||||||||||||||||||||||
| 0542801 | Constructions III | OB | 6 | ||||||||||||||||||||||||||||||||||||||||||||||||||||||||||||||||||||||||||||||||||||||||||||||||||||||||||||||||||||||||||||||||||||||||||||||||||||||||||||||||||||||||||||||||||||||||||||||||||||||||||||||||||||||||||||||||||||||||||||||||||||||||||||||||||||||||||||||||||||||||||||||||||||||||||||||||||||||||||||||||||||||||||||||||||||||||||||||||||||||||||||||||||
Constructions IIICódigo: 0542801 Imprimir Course 5. First-semester module. Compulsory. 6 credits. Profesores
Objectives This module assumes prior knowledge of the construction sector, covering a general overview of the use of materials and construction systems that may be described as conventional, as well as an examination of the design of construction solutions. Students are also expected to have a sufficient understanding of other areas related to construction, such as structures and building services, and, of course, architectural design, as well as having studied a range of subjects supporting construction practice as part of other modules within the degree programme. Building on an analysis of the elements of conventional construction in Spain, this module aims to examine less common construction solutions and existing technological innovations within each of the topics covered, always from a fundamentally practical perspective grounded in architectural reality. To this end, the course will examine the constraints and design criteria that determine the choice of construction systems, elements and materials in architectural projects and on building sites, as well as the procedures and construction details involved in architectural works. Furthermore, the course aims to analyse, from a construction perspective, a number of distinctive and representative buildings, using different building materials as a reference: stone, ceramics, timber, concrete, steel, aluminium, glass, plastics, composite materials, cladding and finishing materials, etc. This analysis will not be conducted from the perspective of materials science, but rather from the perspective of their use in the structural elements of buildings, examining their applications, joining techniques, compatibilities and incompatibilities, joints, etc., as well as existing commercial patents on the market. The programme is organised into several sections, each corresponding to the different phases of building construction: structures (from a construction perspective), external walls, roofs and finishing cladding. Prior to this, the necessary interrelationship between the building, structural and services elements within the project and on site will be analysed. It is therefore essential that there be a connection and link between this module and the ‘Projects’ module, so that students understand the building they are designing as a unified, coherent and constructibly feasible whole, from the start of the design phase through to the completion of the construction works. The competences and learning outcomes of this module will assist students in developing their Final-Year Project. To this end, in addition to the theoretical and practical classes, Practical Session 4 of the module will focus on the topic that students are developing in the Final-Year Project (PFG) module. This will enable students to work on the construction-related aspects of their Final Year Project from the very start of the project, thereby allowing them to integrate building systems, elements and materials with the other topics to be considered in their Final Year Project. Prerequisites It is advisable to have a basic understanding of materials and of construction, structural and building services elements, as well as of architectural design methods. Knowledge of building regulations and the organisation of building works is beneficial. It is recommended that students have successfully completed the ‘Construction 2’ module. Competencies Competencies The main competences related to the subjects in this module that students will acquire upon completion are as follows: • Ability to conceive, calculate, design, integrate into buildings and urban complexes, and install interior partitioning systems, joinery, staircases and other finishing works (T) • Ability to apply technical and building regulations • Ability to maintain building structures, foundations and civil engineering works • Ability to maintain finishing works • Ability to assess building works • Ability to maintain structural works. Adequate knowledge of conventional construction systems and their defects • Adequate knowledge of the physical and chemical properties, production processes, defects and uses of building materials • Adequate knowledge of industrialised construction systems. • Knowledge of professional ethics, professional bodies, the professional structure and civil liability • Knowledge of administrative and management procedures and professional processes • Knowledge of the organisation of professional practices • Knowledge of methods of measurement, valuation and expert assessment • Knowledge of health and safety on site • Knowledge of property management and administration. • Ability to conceive, calculate, design, integrate into buildings and urban developments, and implement enclosure, roofing and other structural works (T);;;; Learning outcomes • Ability to conceive and develop architectural projects from the perspective of construction and their subsequent implementation on site. • Ability to develop and coordinate health and safety projects on site, as well as quality control on site. • The ability to develop and coordinate projects for the refurbishment, conservation and maintenance of buildings and their subsequent implementation. • Ability to draw up a building’s maintenance manual. Course content description FIRST TERM Week 1 Introduction to the module. Syllabus and methodology. Practical Session 1 Week 2 Structural analysis of distinctive buildings. Week 3 Interrelationship between building systems, components and materials. Week 4 Foundations Week 5 Earth retention structures Week 6 Sewerage and Drainage Summary of substructures. Structural analysis of buildings Week 7 Questions and comments. Week 8 Structural analysis of buildings with steel frames Collection of Practical 1. Explanation of Practical 2. Week 9 Steel structural elements Week 10 ‘In situ’ and precast reinforced concrete structural elements. Industrialisation versus craftsmanship Week 11 Floor slabs Week 12 Stairs and ramps Week 13 Timber structural elements Week 14 Summary of structural elements. Structural analysis of buildings Week 15 Collection of Practical 2. Explanation of Practical 3. Questions and comments SECOND TERM Week 1 High-rise buildings. Towers and skyscrapers Week 2 Buildings with large spans Week 3 Heavy enclosures (1) Week 4 Lightweight enclosures (1) Week 5 Lightweight enclosures. Glass (2) Week 6 Summary of Enclosures. Structural analysis of buildings Week 7 Flat and pitched roofs Collection of Practical Assignment 3. Explanation of Practical Assignment 4. Week 8 Green roofs. Week 9 Laminated, tensioned and inflatable roofs. Week 10 Summary of roof structures. Structural analysis of buildings. Week 11 Internal partitions. Week 12 Cladding and finishes Week 13 Structural analysis of buildings Week 14 Course summary Week 15 Submission of Practical 4. Questions and comments This timetable may be subject to some changes regarding the topics or class exercises, unless there are special circumstances, which would be announced in good time in class and on the course portal. Each week, time will be set aside for explanations, discussions and questions regarding the practical sessions. The topics to be covered the following week will be announced on the course portal the week before. Any changes will be posted on the course portal well in advance. From the list of structural elements, the following will be analysed: - traditional solutions - innovative solutions - commercial patents - on-site construction process -suitability criteria -compliance with the Technical Building Code -costs Training activities The training activities designed to enable students to acquire the intended competences during this module and to achieve the expected outcomes of the work carried out will be: 1) Classroom presentations on concepts relating to the various subjects covered in the module, as well as other face-to-face group sessions, such as critical analysis of texts and images and group discussions on the content of the compulsory research assignments. 2) Carrying out practical case studies and research in small groups, site visits and other activities requiring the formation of student groups to carry them out. 3) Independent study, report writing, practical work, and individual development as independent work carried out by a student or a small group of students. 4) Assessment tests. Assessment system and criteria Without prejudice to any other requirements that may be specified in the relevant course syllabus, as a general rule, failure to attend more than 60 per cent of the course’s teaching activities—which require the student’s physical or virtual presence—will result in the loss of the right to continuous assessment during the regular examination period. In this case, the examination to be held during the official period set by the University will be the sole assessment criterion, with the weighting specified in the course syllabus. ---- Continuous assessment. Four practical sessions will be held during the course (two per term), covering the topics studied in the module. These practical sessions will be explained in class, worked on during practical sessions, and may be carried out outside of class. The rules governing their completion will be explained in class at the start of the course. An average mark for the practicals will be calculated from the marks for these four practicals. All practical assignments carry the same weighting. Any practical assignment not submitted will be marked as 0. Practical assignments may be completed on a computer or by hand, or in both ways. Practical Assignment 4 will focus on the topic that the student is currently developing or will develop as their Final Year Project (FYP), in coordination with the ‘Projects 3’ and ‘Final Year Project’ modules. Therefore, the explanations and development of this practical assignment, linked to the Final Year Project, as well as any in-class exercises carried out as part of this practical assignment, are intended to help students complete their project. In addition, several in-class exercises, similar to those in the course’s final examination, will be set to help students become proficient in solving structural problems. These exercises are not marked, although it is recommended that students complete them. Each exercise will involve solving construction problems, both at a general level and in detail, with a sufficient degree of precision. A compulsory final examination will be held for all students at the end of the academic year, covering the topics studied. The examination will be predominantly practical in nature, in line with the practical sessions and in-class exercises. The examination will be held without the use of books or notes. The final mark for the module is the average of the exam mark and the average mark for the practical sessions (provided that the exam mark is lower. If the exam mark is higher than the average mark for the practical sessions, the final mark is the exam mark). In other words, the average mark for the practical sessions does not lower the exam mark; it only raises it. It is therefore strongly advised that students perform well in the practical sessions. The July resit exam will be similar to the June exam in terms of its structure and format; the practical work for the course will not count towards the final mark in July. All marks are on a scale of 0 to 10, with a pass being 5 or above. "The format of the assessment tests may include multiple-choice questions, short-answer questions, essay questions, problem-solving tasks, case studies, laboratory tests or workshops, or the design of prototypes, products or models, to be completed in writing or orally. Where applicable, the course coordinator will provide details of the assessment types to be used prior to the assessments taking place.” ALL SUBMISSIONS OF PRACTICAL WORK, ASSIGNMENTS OR ANY OTHER EXERCISES MUST BE MADE VIA THE COURSE PLATFORM; NO PAPER-BASED SUBMISSIONS WILL BE ACCEPTED. Timetable Click on this link to view the detailed timetable in Excel
|
|||||||||||||||||||||||||||||||||||||||||||||||||||||||||||||||||||||||||||||||||||||||||||||||||||||||||||||||||||||||||||||||||||||||||||||||||||||||||||||||||||||||||||||||||||||||||||||||||||||||||||||||||||||||||||||||||||||||||||||||||||||||||||||||||||||||||||||||||||||||||||||||||||||||||||||||||||||||||||||||||||||||||||||||||||||||||||||||||||||||||||||||||||||
| 0542802 | Project Workshop VII | OB | 12 | ||||||||||||||||||||||||||||||||||||||||||||||||||||||||||||||||||||||||||||||||||||||||||||||||||||||||||||||||||||||||||||||||||||||||||||||||||||||||||||||||||||||||||||||||||||||||||||||||||||||||||||||||||||||||||||||||||||||||||||||||||||||||||||||||||||||||||||||||||||||||||||||||||||||||||||||||||||||||||||||||||||||||||||||||||||||||||||||||||||||||||||||||||
Project Workshop VIICódigo: 0542802 Imprimir Course 5. First-semester module. Compulsory. 12 credits. Profesores
|
|||||||||||||||||||||||||||||||||||||||||||||||||||||||||||||||||||||||||||||||||||||||||||||||||||||||||||||||||||||||||||||||||||||||||||||||||||||||||||||||||||||||||||||||||||||||||||||||||||||||||||||||||||||||||||||||||||||||||||||||||||||||||||||||||||||||||||||||||||||||||||||||||||||||||||||||||||||||||||||||||||||||||||||||||||||||||||||||||||||||||||||||||||||
| TOTAL: | 24 | ||||||||||||||||||||||||||||||||||||||||||||||||||||||||||||||||||||||||||||||||||||||||||||||||||||||||||||||||||||||||||||||||||||||||||||||||||||||||||||||||||||||||||||||||||||||||||||||||||||||||||||||||||||||||||||||||||||||||||||||||||||||||||||||||||||||||||||||||||||||||||||||||||||||||||||||||||||||||||||||||||||||||||||||||||||||||||||||||||||||||||||||||||||
SECOND FOUR-MONTH PERIOD
| Code | Subjects | Character* | ECTS | ||||||||||||||||||||||||||||||||||||||||||||||||||||||||||||||||||||||||||||||||||||||||||||||||||||||||||||||||||||||||||||||||||||||||||||||||||||||||||||||||||||||||||||||||||||||||||||||||||||||||||||||||||||||||||||||||||||||||||||||||||||||||||||||||||||||||||||||||||||||||||||||||||||||||||||||||||||||||||||||||||||||||||||||||||||||||||||||||||||||||||||||||||||||||||||||||||||||||||||||||||||||||||||||||||||||||||||||||||||||||||||||||||||||||||||||||||||||||||||||||||||||||||||||||||||||
|---|---|---|---|---|---|---|---|---|---|---|---|---|---|---|---|---|---|---|---|---|---|---|---|---|---|---|---|---|---|---|---|---|---|---|---|---|---|---|---|---|---|---|---|---|---|---|---|---|---|---|---|---|---|---|---|---|---|---|---|---|---|---|---|---|---|---|---|---|---|---|---|---|---|---|---|---|---|---|---|---|---|---|---|---|---|---|---|---|---|---|---|---|---|---|---|---|---|---|---|---|---|---|---|---|---|---|---|---|---|---|---|---|---|---|---|---|---|---|---|---|---|---|---|---|---|---|---|---|---|---|---|---|---|---|---|---|---|---|---|---|---|---|---|---|---|---|---|---|---|---|---|---|---|---|---|---|---|---|---|---|---|---|---|---|---|---|---|---|---|---|---|---|---|---|---|---|---|---|---|---|---|---|---|---|---|---|---|---|---|---|---|---|---|---|---|---|---|---|---|---|---|---|---|---|---|---|---|---|---|---|---|---|---|---|---|---|---|---|---|---|---|---|---|---|---|---|---|---|---|---|---|---|---|---|---|---|---|---|---|---|---|---|---|---|---|---|---|---|---|---|---|---|---|---|---|---|---|---|---|---|---|---|---|---|---|---|---|---|---|---|---|---|---|---|---|---|---|---|---|---|---|---|---|---|---|---|---|---|---|---|---|---|---|---|---|---|---|---|---|---|---|---|---|---|---|---|---|---|---|---|---|---|---|---|---|---|---|---|---|---|---|---|---|---|---|---|---|---|---|---|---|---|---|---|---|---|---|---|---|---|---|---|---|---|---|---|---|---|---|---|---|---|---|---|---|---|---|---|---|---|---|---|---|---|---|---|---|---|---|---|---|---|---|---|---|---|---|---|---|---|---|---|---|---|---|---|---|---|---|---|---|---|---|---|---|---|---|---|---|---|---|---|---|---|---|---|---|---|---|---|---|---|---|---|---|---|---|---|---|---|---|---|---|---|---|---|---|---|---|---|---|---|---|---|---|---|---|---|---|---|---|---|---|---|---|---|---|---|---|---|---|---|---|---|---|---|---|---|---|---|---|---|---|---|---|---|---|---|---|---|---|---|---|---|---|---|---|---|---|---|---|---|---|---|---|---|---|---|---|---|---|---|---|---|---|---|---|---|---|---|---|---|---|---|---|
| 0542803 | Legal and Regulatory Framework | OB | 6 | ||||||||||||||||||||||||||||||||||||||||||||||||||||||||||||||||||||||||||||||||||||||||||||||||||||||||||||||||||||||||||||||||||||||||||||||||||||||||||||||||||||||||||||||||||||||||||||||||||||||||||||||||||||||||||||||||||||||||||||||||||||||||||||||||||||||||||||||||||||||||||||||||||||||||||||||||||||||||||||||||||||||||||||||||||||||||||||||||||||||||||||||||||||||||||||||||||||||||||||||||||||||||||||||||||||||||||||||||||||||||||||||||||||||||||||||||||||||||||||||||||||||||||||||||||||||
Legal and Regulatory FrameworkCódigo: 0542803 Imprimir Course 5. Second-term module. Compulsory. 6 credits. Profesores
Objectives To introduce students to an understanding of the extensive and complex current legal framework, providing them with simple and clear overviews of existing regulations and practical skills in locating, understanding and citing the legislation applicable to the specific issues they may encounter whilst practising as architects. Prerequisites No prerequisites have been set. Competencies General Competencies: o CG1 Ability to analyse and synthesise. o CG2 Organisational and planning skills. o CG4 Problem-solving. o GC5 Decision-making skills. o CG6 Information management skills. o CG7 IT skills relevant to the field of study. o CG10 Interpersonal skills. o CG11 Critical reasoning. o CG12 Ethical commitment o CG15 Independent learning. o CG16 Creativity. o CG17 Leadership. Specific Competences: o CE1 To recognise the importance of law as a system regulating social relations. o CE2 To gain an understanding of the unified nature of the legal system and the need for an interdisciplinary approach to legal issues. o CE3 Ability to use constitutional principles and values as a working tool in the interpretation of the legal system. o CE4 Ability to handle legal sources (statutory, case law and doctrinal). o LE5 Development of legal public speaking skills. Ability to express oneself appropriately before an audience. o CE6 Ability to read and interpret legal texts. o CE7 Ability to draft legal documents. o CE8 Proficiency in using IT techniques to obtain legal information (databases of legislation, case law and bibliography). o CE9 Ability to use the internet to obtain information and communicate data. o CE11 Acquisition of ethical values and principles o CE12 Development of the ability to work as part of a team. o CE13 Ability to negotiate and mediate. o CE14 Basic knowledge of legal argumentation. o CE15 Ability to create and structure training programmes. Learning outcomes To gain an understanding of the administrative structure of the Spanish State and the legal and administrative system, from both a public and private perspective. - To gain an understanding of administrative action through the standard administrative procedure, and to apply this knowledge when dealing with public administrations and authorities. - To understand the legal framework governing town and country planning. Course description This module covers the structure of the Spanish State and that of its governments and administrations, civil liability, and in particular that of building professionals and architects, easements and restrictions on property rights, compulsory purchase, land-use planning, town and country planning, and urban planning regulations. Learning activities 1) Classroom presentations on concepts related to the theoretical content of the module’s course programme, as well as other face-to-face group sessions, such as critical analysis of texts and images and group discussions on the content of the proposed compulsory reading. 2) Practical work in small groups, seminars and consultations, as well as other types of activities requiring the formation of groups to carry them out. 3) Independent study, report writing, practical work, etc., carried out by individual students or groups of students. 4) Assessment tests. Assessment system and criteria Without prejudice to any other requirements that may be specified in the relevant course syllabus, as a general rule, failure to attend more than 60 per cent of the course’s teaching activities—which require the student’s physical or virtual presence—will result in the loss of the right to continuous assessment during the standard examination period. In this case, the examination to be held during the official period set by the University shall be the sole assessment criterion, with the weighting specified in the course syllabus. The format of the assessment tests may include multiple-choice questions, short-answer questions, essay questions, problem-solving exercises, case studies, laboratory tests or workshops, or the design of prototypes, products or models, to be completed in writing or orally. Where applicable, the course coordinator will provide details of the assessment format to be used prior to the assessments taking place. CONTINUOUS ASSESSMENT: This requires regular attendance, participation in the Aranzadi Classroom, the completion of a course notebook, and passing each and every one of the four multiple-choice assessments. Under this system, the marks for the four multiple-choice tests account for 70% of the final mark, with the remaining 30% attributed to the assessment of voluntary assignments submitted and the continuous assessment of the student’s performance. JULY For the July resit session and ERASMUS students, it is strongly recommended that you study the following pages of Federico García Erviti’s textbook: 26 to 40 53 to 58 155 to 191 203 to 270 Voluntary assignments are also accepted; these must consist solely of reviews of the texts and books listed in the ‘Documents’ section of the course portal. Optional assignments: These involve writing short reviews of recommended texts related to the syllabus. They must be submitted on the dates of the multiple-choice tests. EXAMINATION SYSTEM The exam mark accounts for 70% of the final mark, with a further 20% allocated to any voluntary assignments submitted, where applicable, and the remaining 10% to the assessment of the student’s performance. In the absence of further information, 100% of the mark will be based on the exam. The written exam will consist of just two essay questions, drawn from the table of contents of the recommended textbook. Students must answer both questions. Timetable Click on this link to view the detailed timetable in Excel
|
|||||||||||||||||||||||||||||||||||||||||||||||||||||||||||||||||||||||||||||||||||||||||||||||||||||||||||||||||||||||||||||||||||||||||||||||||||||||||||||||||||||||||||||||||||||||||||||||||||||||||||||||||||||||||||||||||||||||||||||||||||||||||||||||||||||||||||||||||||||||||||||||||||||||||||||||||||||||||||||||||||||||||||||||||||||||||||||||||||||||||||||||||||||||||||||||||||||||||||||||||||||||||||||||||||||||||||||||||||||||||||||||||||||||||||||||||||||||||||||||||||||||||||||||||||||||||
| 0542804 | Organisation, Management and Site Safety | OB | 6 | ||||||||||||||||||||||||||||||||||||||||||||||||||||||||||||||||||||||||||||||||||||||||||||||||||||||||||||||||||||||||||||||||||||||||||||||||||||||||||||||||||||||||||||||||||||||||||||||||||||||||||||||||||||||||||||||||||||||||||||||||||||||||||||||||||||||||||||||||||||||||||||||||||||||||||||||||||||||||||||||||||||||||||||||||||||||||||||||||||||||||||||||||||||||||||||||||||||||||||||||||||||||||||||||||||||||||||||||||||||||||||||||||||||||||||||||||||||||||||||||||||||||||||||||||||||||
Organisation, Management and Site SafetyCódigo: 0542804 Imprimir Course 5. Second-term module. Compulsory. 6 credits. Profesores
Objectives The objectives of the module are linked to knowledge of organisations, the construction process, and the correct assessment and management thereof, in line with the skills acquired. Prerequisites No prior requirements are necessary Competencies • Knowledge of the administrative and management procedures and the professional practices of the architect as a site manager. • Knowledge of methods of measurement, valuation and expert assessment. • Adequate knowledge of the industries, organisations, regulations and procedures involved in translating projects into buildings and integrating plans into the planning process. • Knowledge of property management and administration. Learning outcomes • Ability to conceive and develop architectural projects from the perspective of construction and their subsequent implementation on site. • Ability to develop and coordinate projects for the refurbishment, conservation and maintenance of buildings and their subsequent implementation. • Ability to draw up construction schedules that sequence and link the different phases of execution. • Ability to assess a project from an economic and time-related perspective. * Ability to apply technical and construction standards Course content Acquiring the knowledge required for an architect to work as a site manager. The tasks and checks necessary to achieve the ultimate objective, which is none other than the successful completion of the works in accordance with current regulations. This will be broken down as follows: Topic 1. Organisation of the Project Management Team: - Functions of the Project Management Team. - Technical Supervision Teams (OCT) and Quality Control on Site. - The world of BIM and its possibilities. Topic 2: Planning and Control of Different Phases of the Construction Project: Construction Scheduling - Site marking-out and excavation. - Foundations and structure. - Bricklaying. Wall and Floor Finishes. - Joinery. - Installations and Services. o Case Study Topic 3. Tools for planning, scheduling and monitoring construction works: - PERT Time/PERT Cost Diagrams - Gantt charts: budget and duration. - Precedence Diagrams: Roy’s Method and PDM. - Space-Time Diagrams - Simultaneous activities - Cost/Time verification charts. - Test sampling location charts. o Case Study Topic 4. Project Cost and Schedule Assessment: - Set of Measurements and Budget - Measurements - Budget. - Economic Gantt chart. o Case Study Topic 5: Preliminary Assessment of the Building’s Cost and Timeline: - The need for a reliable assessment of the building. - Reference costs. - Determining costs based on the building type. o Case Study Topic 6: Property management. - Valuations and appraisals - Valuation methods - ECO Order 805 Learning activities 1) Classroom presentations on concepts related to the theoretical content of the module’s course programme, as well as other face-to-face group sessions, such as critical commentary on texts and images and group discussions on the content of the proposed compulsory reading. 2) Practical work in small groups, seminars and consultations, as well as other types of activities that require the formation of groups to carry them out. 3) Independent study, report writing, practical work, etc., carried out by individual students or groups of students. 4) Assessment tests. Assessment system and criteria Without prejudice to any other requirements that may be specified in the relevant course syllabus, as a general rule, failure to attend more than 60 per cent of the course’s teaching activities—which require the student’s physical or virtual presence—will result in the loss of the right to continuous assessment during the standard examination period. In this case, the examination to be held during the official period set by the University shall be the sole assessment criterion, with the weighting specified in the course syllabus. ---- The assessment process will be carried out taking into account the various learning outcomes. To this end, the following assessment activities will be used to determine the extent to which each of the listed learning outcomes has been achieved. Continuous Assessment: - Theoretical and practical written examinations covering the range of learning activities, which follow the course of study and assess the competences acquired by the student: o 1st mid-term exam: 30% o 2nd mid-term exam: 30% - Assessment of practical exercises set for completion by applying the knowledge acquired in the various topics: o In-class practicals: 20% o Practical assignment: 20% Regular Assessment Period: In the Final Exam, the percentages corresponding to each part will be applied and the practical assignments will be taken into account. Supplementary sitting: Accounts for 100% of the course mark (includes the practical component in the final mark). Timetable Click on this link to view the detailed timetable in Excel
|
|||||||||||||||||||||||||||||||||||||||||||||||||||||||||||||||||||||||||||||||||||||||||||||||||||||||||||||||||||||||||||||||||||||||||||||||||||||||||||||||||||||||||||||||||||||||||||||||||||||||||||||||||||||||||||||||||||||||||||||||||||||||||||||||||||||||||||||||||||||||||||||||||||||||||||||||||||||||||||||||||||||||||||||||||||||||||||||||||||||||||||||||||||||||||||||||||||||||||||||||||||||||||||||||||||||||||||||||||||||||||||||||||||||||||||||||||||||||||||||||||||||||||||||||||||||||||
| 0542805 | External Academic Placements | OB | 6 | ||||||||||||||||||||||||||||||||||||||||||||||||||||||||||||||||||||||||||||||||||||||||||||||||||||||||||||||||||||||||||||||||||||||||||||||||||||||||||||||||||||||||||||||||||||||||||||||||||||||||||||||||||||||||||||||||||||||||||||||||||||||||||||||||||||||||||||||||||||||||||||||||||||||||||||||||||||||||||||||||||||||||||||||||||||||||||||||||||||||||||||||||||||||||||||||||||||||||||||||||||||||||||||||||||||||||||||||||||||||||||||||||||||||||||||||||||||||||||||||||||||||||||||||||||||||
External Academic PlacementsCódigo: 0542805 Imprimir Course 5. Second-term module. Compulsory. 6 credits. Profesores
Objectives To undertake a placement at a company affiliated with the University through an External Placement Agreement and to be able to reflect on the work and experience gained in the preparation of a placement report Prerequisites No prerequisites have been set, other than being in the final stages of the Bachelor’s degree and having theoretical knowledge of the various subjects covered by the programme Competencies Competencies relevant to work placements External placements will take place in companies, public or private organisations, or research centres, always under the supervision of an external supervisor (from the organisation where the placement is carried out) and an internal tutor, who must be a lecturer affiliated with the degree programme. These work placements must demonstrate that the student has acquired the general skills and competences described in the objectives of this degree programme, alongside specific skills of a primarily professional nature. These competences include the following: - Acquisition of basic knowledge of business relations and regulations on environmental and occupational risk prevention - The ability to analyse and summarise the work carried out, as well as the ability to communicate through the presentation of written professional reports and oral presentations thereof - The ability to integrate into interdisciplinary work teams - Skills relating to information management - The ability to offer constructive criticism and analysis - Motivation to deliver high-quality work and pursue professional development - Ability to learn independently and to self-assess - Commitment and ethical and personal engagement - Interest in personal development Learning outcomes Learning outcomes for the Work Placement: The outcome of the student’s work will consist of the submission of a written report on the work carried out at the external organisation. This report will set out in detail the work undertaken during the time spent on the placement. Essentially, this report must contain the following points: • A brief description of the company. Sector, activity, scope, organisational chart, number of employees, clients. The department where the student undertook their work placement (description and activities) • Objectives of the work • Weekly schedule of activities • A report on the activities carried out and the objectives achieved, highlighting the knowledge learnt at university and applied during the placement • Conclusions drawn from the work carried out, including any suggestions the student deems appropriate for improving management in the departments where the work placement took place, as well as the reasons that led them to undertake the placement, together with a personal assessment • Bibliography Description of the content Completion of a placement equivalent to 6 ECTS credits in a company related to the field of architecture or the architect’s profession Training activities The training activities will be designed to enable the student to undertake work within the professional field of architecture. These activities will always be carried out under the supervision of an external tutor from the organisation where the work is carried out and under the supervision of a placement tutor, the latter being one of the lecturers associated with the degree programme. These activities can be summarised as follows: • Personalised supervision of the external work placement to ensure effective guidance for the student from both the industry supervisor and the academic tutor, so that the objectives set at the start of the placement are met (0.5 ECTS) • Personal work and professional development in the workplace (5.3 ECTS) • Assessment tasks: preparation of a final report (0.2 ECTS) Assessment system and criteria The placement report submitted is assessed by the academic tutor (60%) and the company tutor (40%) The assessment process will involve the continuous monitoring of the student throughout the work placement. The assessment system will therefore include the following activities: • Assessment by the workplace supervisor regarding the work carried out at the external organisation: punctuality, commitment, work ethic, relationships with colleagues, relationships with superiors, level of engagement, etc. • Assessment by the academic tutor, taking into account the comments of the workplace supervisor and evaluating the final report submitted, the student’s organisational skills and the level of maturity demonstrated throughout the monitoring process during the work placement Timetable Click on this link to view the detailed timetable in Excel
|
|||||||||||||||||||||||||||||||||||||||||||||||||||||||||||||||||||||||||||||||||||||||||||||||||||||||||||||||||||||||||||||||||||||||||||||||||||||||||||||||||||||||||||||||||||||||||||||||||||||||||||||||||||||||||||||||||||||||||||||||||||||||||||||||||||||||||||||||||||||||||||||||||||||||||||||||||||||||||||||||||||||||||||||||||||||||||||||||||||||||||||||||||||||||||||||||||||||||||||||||||||||||||||||||||||||||||||||||||||||||||||||||||||||||||||||||||||||||||||||||||||||||||||||||||||||||||
| 0542806 | Project Workshop VIII | OB | 6 | ||||||||||||||||||||||||||||||||||||||||||||||||||||||||||||||||||||||||||||||||||||||||||||||||||||||||||||||||||||||||||||||||||||||||||||||||||||||||||||||||||||||||||||||||||||||||||||||||||||||||||||||||||||||||||||||||||||||||||||||||||||||||||||||||||||||||||||||||||||||||||||||||||||||||||||||||||||||||||||||||||||||||||||||||||||||||||||||||||||||||||||||||||||||||||||||||||||||||||||||||||||||||||||||||||||||||||||||||||||||||||||||||||||||||||||||||||||||||||||||||||||||||||||||||||||||
Project Workshop VIIICódigo: 0542806 Imprimir Course 5. Second-term module. Compulsory. 6 credits. Profesores
|
|||||||||||||||||||||||||||||||||||||||||||||||||||||||||||||||||||||||||||||||||||||||||||||||||||||||||||||||||||||||||||||||||||||||||||||||||||||||||||||||||||||||||||||||||||||||||||||||||||||||||||||||||||||||||||||||||||||||||||||||||||||||||||||||||||||||||||||||||||||||||||||||||||||||||||||||||||||||||||||||||||||||||||||||||||||||||||||||||||||||||||||||||||||||||||||||||||||||||||||||||||||||||||||||||||||||||||||||||||||||||||||||||||||||||||||||||||||||||||||||||||||||||||||||||||||||||
| 0542807 | Final-Year Project | OB | 6 | ||||||||||||||||||||||||||||||||||||||||||||||||||||||||||||||||||||||||||||||||||||||||||||||||||||||||||||||||||||||||||||||||||||||||||||||||||||||||||||||||||||||||||||||||||||||||||||||||||||||||||||||||||||||||||||||||||||||||||||||||||||||||||||||||||||||||||||||||||||||||||||||||||||||||||||||||||||||||||||||||||||||||||||||||||||||||||||||||||||||||||||||||||||||||||||||||||||||||||||||||||||||||||||||||||||||||||||||||||||||||||||||||||||||||||||||||||||||||||||||||||||||||||||||||||||||
Final-Year ProjectCódigo: 0542807 Imprimir Course 5. Second-term module. Compulsory. 6 credits. Profesores
|
|||||||||||||||||||||||||||||||||||||||||||||||||||||||||||||||||||||||||||||||||||||||||||||||||||||||||||||||||||||||||||||||||||||||||||||||||||||||||||||||||||||||||||||||||||||||||||||||||||||||||||||||||||||||||||||||||||||||||||||||||||||||||||||||||||||||||||||||||||||||||||||||||||||||||||||||||||||||||||||||||||||||||||||||||||||||||||||||||||||||||||||||||||||||||||||||||||||||||||||||||||||||||||||||||||||||||||||||||||||||||||||||||||||||||||||||||||||||||||||||||||||||||||||||||||||||||
| TOTAL: | 30 | ||||||||||||||||||||||||||||||||||||||||||||||||||||||||||||||||||||||||||||||||||||||||||||||||||||||||||||||||||||||||||||||||||||||||||||||||||||||||||||||||||||||||||||||||||||||||||||||||||||||||||||||||||||||||||||||||||||||||||||||||||||||||||||||||||||||||||||||||||||||||||||||||||||||||||||||||||||||||||||||||||||||||||||||||||||||||||||||||||||||||||||||||||||||||||||||||||||||||||||||||||||||||||||||||||||||||||||||||||||||||||||||||||||||||||||||||||||||||||||||||||||||||||||||||||||||||
ELECTIVE COURSES
| Code | Subjects | Character* | ECTS |
|---|---|---|---|
| N/A | Elective | OP | 6 |
| TOTAL: | 6 | ||
List of Elective Modules
FIRST FOUR-MONTH PERIOD
| Code | Subjects | Character* | ECTS | ||||||||||||||||||||||||||||||||||||||||||||||||||||||||||||||||||||||||||||||||||||||||||||||||||||||||||||||||||||||||||||||||||||||||||||||||||||||||||||||||||||||||||||||||||||||||||||||||||||||||||||||||||||||||||||||||||||||||||||||||||||||||||||||||||||||||||||||||||||||||||||||||||||||||||||||||||||||||||||||||||||||||||||||||||||||||||||||||||||||||||||||||||||||||||||||||||||||||||||||||||||||||||||||||||||||||||||||||||||||||||||||||||||||||||||||||||||||||||||||||||||||||||||||||||||||||||||||||||||||||||||||||||||||||||||||||||||||||||||||||||||||||||||||||||||||||||||||||||||||||||||||
|---|---|---|---|---|---|---|---|---|---|---|---|---|---|---|---|---|---|---|---|---|---|---|---|---|---|---|---|---|---|---|---|---|---|---|---|---|---|---|---|---|---|---|---|---|---|---|---|---|---|---|---|---|---|---|---|---|---|---|---|---|---|---|---|---|---|---|---|---|---|---|---|---|---|---|---|---|---|---|---|---|---|---|---|---|---|---|---|---|---|---|---|---|---|---|---|---|---|---|---|---|---|---|---|---|---|---|---|---|---|---|---|---|---|---|---|---|---|---|---|---|---|---|---|---|---|---|---|---|---|---|---|---|---|---|---|---|---|---|---|---|---|---|---|---|---|---|---|---|---|---|---|---|---|---|---|---|---|---|---|---|---|---|---|---|---|---|---|---|---|---|---|---|---|---|---|---|---|---|---|---|---|---|---|---|---|---|---|---|---|---|---|---|---|---|---|---|---|---|---|---|---|---|---|---|---|---|---|---|---|---|---|---|---|---|---|---|---|---|---|---|---|---|---|---|---|---|---|---|---|---|---|---|---|---|---|---|---|---|---|---|---|---|---|---|---|---|---|---|---|---|---|---|---|---|---|---|---|---|---|---|---|---|---|---|---|---|---|---|---|---|---|---|---|---|---|---|---|---|---|---|---|---|---|---|---|---|---|---|---|---|---|---|---|---|---|---|---|---|---|---|---|---|---|---|---|---|---|---|---|---|---|---|---|---|---|---|---|---|---|---|---|---|---|---|---|---|---|---|---|---|---|---|---|---|---|---|---|---|---|---|---|---|---|---|---|---|---|---|---|---|---|---|---|---|---|---|---|---|---|---|---|---|---|---|---|---|---|---|---|---|---|---|---|---|---|---|---|---|---|---|---|---|---|---|---|---|---|---|---|---|---|---|---|---|---|---|---|---|---|---|---|---|---|---|---|---|---|---|---|---|---|---|---|---|---|---|---|---|---|---|---|---|---|---|---|---|---|---|---|---|---|---|---|---|---|---|---|---|---|---|---|---|---|---|---|---|---|---|---|---|---|---|---|---|---|---|---|---|---|---|---|---|---|---|---|---|---|---|---|---|---|---|---|---|---|---|---|---|---|---|---|---|---|---|---|---|---|---|---|---|---|---|---|---|---|---|---|---|---|---|---|---|---|---|---|---|---|---|---|---|---|---|---|---|---|---|---|---|---|---|---|---|---|---|---|---|---|---|---|---|---|---|---|---|---|---|---|---|---|---|---|---|---|---|---|---|---|---|---|---|---|---|---|---|---|---|---|---|---|---|---|---|---|---|---|---|---|---|---|---|---|---|---|---|---|---|---|---|---|---|---|---|---|---|---|---|---|---|---|---|---|---|---|---|---|---|---|---|---|---|---|---|---|---|---|---|---|---|---|
| 0542830 | The Practice of Large-Scale Urban Planning | OP | 6 | ||||||||||||||||||||||||||||||||||||||||||||||||||||||||||||||||||||||||||||||||||||||||||||||||||||||||||||||||||||||||||||||||||||||||||||||||||||||||||||||||||||||||||||||||||||||||||||||||||||||||||||||||||||||||||||||||||||||||||||||||||||||||||||||||||||||||||||||||||||||||||||||||||||||||||||||||||||||||||||||||||||||||||||||||||||||||||||||||||||||||||||||||||||||||||||||||||||||||||||||||||||||||||||||||||||||||||||||||||||||||||||||||||||||||||||||||||||||||||||||||||||||||||||||||||||||||||||||||||||||||||||||||||||||||||||||||||||||||||||||||||||||||||||||||||||||||||||||||||||||||||||||
The Practice of Large-Scale Urban PlanningCódigo: 0542830 Imprimir Course 5. First-term module. Elective. 6 credits. Profesores
Objectives The aim of this module is to provide an understanding of urban proposals for the contemporary city – a city recognised as multifunctional and polycentric, flexible and dynamic. New concepts and realities for intervening in the 21st-century city, which go far beyond the problems and formal outcomes of nineteenth-century urban expansion, where the closed block set within a grid was the primary means of urban growth. Students will acquire the skills required for urban planning, specifically for the design of urban layouts integrated into an existing street grid. Teaching methodology Study and presentation of existing urban intervention proposals within the field of work chosen by each student. Completion of practical exercises relating to urban regeneration projects for degraded or obsolete urban spaces. Practical exercises in urban analysis and diagnosis. Discussion and critique of the existing projects analysed and of each of the students’ proposals. Course content Development of a proposal for a defined area. Assessment system and criteria Without prejudice to any other requirements that may be set out in the relevant course syllabus, as a general rule, failure to attend more than 60 per cent of the course’s teaching activities—which require the student’s physical or virtual presence—will result in the loss of the right to continuous assessment during the standard examination period. In this case, the examination to be held during the official period set by the University will be the sole assessment criterion, with the weighting specified in the course syllabus. ---- Ordinary examination period: Submission of the proposal. Extraordinary assessment period: Submission of the proposal. Timetable Click on this link to view the detailed timetable in Excel
|
|||||||||||||||||||||||||||||||||||||||||||||||||||||||||||||||||||||||||||||||||||||||||||||||||||||||||||||||||||||||||||||||||||||||||||||||||||||||||||||||||||||||||||||||||||||||||||||||||||||||||||||||||||||||||||||||||||||||||||||||||||||||||||||||||||||||||||||||||||||||||||||||||||||||||||||||||||||||||||||||||||||||||||||||||||||||||||||||||||||||||||||||||||||||||||||||||||||||||||||||||||||||||||||||||||||||||||||||||||||||||||||||||||||||||||||||||||||||||||||||||||||||||||||||||||||||||||||||||||||||||||||||||||||||||||||||||||||||||||||||||||||||||||||||||||||||||||||||||||||||||||||||||
| 0542831 | Intervention in the Built Heritage | OP | 6 | ||||||||||||||||||||||||||||||||||||||||||||||||||||||||||||||||||||||||||||||||||||||||||||||||||||||||||||||||||||||||||||||||||||||||||||||||||||||||||||||||||||||||||||||||||||||||||||||||||||||||||||||||||||||||||||||||||||||||||||||||||||||||||||||||||||||||||||||||||||||||||||||||||||||||||||||||||||||||||||||||||||||||||||||||||||||||||||||||||||||||||||||||||||||||||||||||||||||||||||||||||||||||||||||||||||||||||||||||||||||||||||||||||||||||||||||||||||||||||||||||||||||||||||||||||||||||||||||||||||||||||||||||||||||||||||||||||||||||||||||||||||||||||||||||||||||||||||||||||||||||||||||
Intervention in the Built HeritageCódigo: 0542831 Imprimir Course 5. First-term module. Elective. 6 credits. Profesores
Objectives This module aims to provide students with the basic knowledge required to intervene appropriately in architectural heritage. On the one hand, it seeks to help them understand its structure and composition, as well as the problems these may present and the possible solutions to them. On the other hand, it aims to help students understand the many factors that can make a building part of our architectural heritage and to enable them to apply the most appropriate criteria for both its conservation and its optimal restoration. Prerequisites No prior requirements have been set, although it is recommended that students have acquired sufficient proficiency in understanding form and its representation, as well as a certain level of general cultural knowledge, and have successfully completed the modules in the Architectural Composition Knowledge Area, particularly ‘History of Architecture’ in the third year. Competencies - Ability to intervene in, conserve, restore and rehabilitate the built heritage - Adequate knowledge of the architectural, urban planning and landscape traditions of Western culture, as well as their technical, climatic, economic, social and ideological foundations - Adequate knowledge of the foundations of vernacular architecture - Adequate knowledge of the relationship between cultural patterns and the architect’s social responsibilities - Ability to catalogue built and urban heritage and plan for its protection, as well as knowledge of how to value property, whether historic or not Learning outcomes - Understanding of the practical and symbolic functions of architecture - Ability to protect the built heritage. Ability to carry out heritage listing tasks, define measures for the protection of historic buildings and sites, and draw up plans for the demarcation and conservation of the latter - Understanding or knowledge of architectural, urban planning and landscape traditions at national, local and vernacular levels, and of their technical, climatic, economic, social and ideological foundations Course content The first half of the course is designed to ensure that, following a thorough inspection of a building, students are able to identify the symptoms of any pathological processes affecting it, describe them appropriately, formulate causal hypotheses, draw up a diagnosis and develop the most suitable repair proposals for its restoration. To this end, lectures will be given on historical building systems and the problems associated with each, on the potential pathological processes that historic buildings may undergo, and on existing techniques for their monitoring and repair. Subsequently, in the second half of the module, the aim will be to equip students with a broader perspective when working on buildings considered to be part of the architectural heritage, so that, beyond the technical aspects of the intervention, students are able to understand and correctly address the various values that characterise them, to adopt the best solutions for maintaining or enhancing these values, and to master the various tools required to carry out this type of intervention competently. To this end, students will be trained in the history and theory of architectural restoration, as well as in the various international documents drawn up to guide the discipline. The theoretical and practical classes will be complemented by lectures and technical talks on the various topics covered in the course. The content of these will also form part of the examination. The practical component will consist of two projects which students will undertake throughout the course. In these, they will undertake the various preliminary studies required for work on historic buildings: surveying and data collection, historical and structural analysis, and pathological analysis. Students will be required to present these periodically in class for marking and will present them to their peers before finalising them. Teaching activities 1) Classroom presentations on concepts related to the theoretical content of the module’s course programme, as well as other face-to-face group sessions, such as critical commentary on texts and images and group discussions on the content of the proposed compulsory reading. 2) Practical work in small groups, seminars and consultations, as well as other types of activities that require the formation of groups to carry them out. 3) Independent study, report writing, practical work, etc., carried out by individual students or groups of students. 4) Assessment tests. Assessment system and criteria Without prejudice to any other requirements that may be specified in the relevant course syllabus, as a general rule, failure to attend more than 60 per cent of the course’s teaching activities—which require the student’s physical or virtual presence—will result in the loss of the right to continuous assessment during the standard examination period. In this case, the examination to be held during the official period set by the University shall be the sole assessment criterion, with the weighting specified in the course syllabus. The format of the assessment tests may include multiple-choice questions, short-answer questions, essay questions, problem-solving exercises, case studies, laboratory tests or workshops, or the design of prototypes, products or models, to be completed in writing or orally. Where applicable, the course coordinator will provide details of the assessment format to be used prior to the assessments taking place. The course consists of a theoretical component and a practical component. The theoretical part will be assessed through two mid-term exams, in which students will be required to apply the knowledge acquired in the theoretical classes – one halfway through the course and the other at the end of the course – whilst the practical part will be assessed through the student’s completion of a practical exercise. The weighting for each component will be as follows: - Theoretical part: 60% of the final mark (two mid-term exams, each accounting for 30% of the final mark) -Practical component: 40% of the final mark (two practical assignments, each accounting for 20% of the final mark) Where possible, assessment may take the form of a final assignment, which may account for up to 50 per cent of the final mark Marking for both practical sessions and exams will be on the standard scale of 0 to 10, with a pass mark of 5. To pass the module, students must achieve a minimum average mark of 5.00 points. The mark for each practical session and for any of the theory exams must be at least 2.50 points in order to be included in the average calculation with the other marks. The end-of-year exam will be the second mid-term exam for students who have passed the first, whilst for those who have not passed that module, it will be the standard final exam. Any request for a mark review must be made in writing to the course coordinator. Exam reviews will be carried out by lecturers from the Department, and the student’s presence will only be required if the lecturers deem it necessary. The outcome of any changes, if applicable, will be published immediately on the Composition department noticeboard. As the practical work carried out during the course requires an understanding of and ability to apply the theoretical knowledge specific to the module, students must follow the module with interest and dedication in order to complete it successfully. To pass the course, it is essential to keep up to date with the practical exercises, submitting them for as many corrections as required to ensure they are completed correctly. Failure to present the practical exercises sufficiently during the course will result in a mark deduction from the final mark for any of the practicals. To pass the examinations, correct expression in Spanish is essential, including the necessary command of spelling Where possible, the assessment of each section – as an alternative to the written examination – will take the form of a practical exercise covering the essential content covered during the course. Addendum Essential reading list: BRANDI, Cesare (2002): Theory of Restoration, Madrid, Alianza Editorial CESARI, Carlo (2000): ‘Criteria for Intervention in the Historic Centre’, in GALLEGO ROCA (ed.): Italy. Architectural and Urban Regeneration. New Uses for Historic Buildings, University of Granada GALLEGO ROCA, Francisco Javier (ed.) (2000): Italy. Architectural and Urban Regeneration. New Uses for Historic Buildings, University of Granada, GIUSBERTI, Piero (1994): Archaeological Restoration, Fratelli Palombi Editori/Municipality of Rome GONZÁLEZ-VARAS, Ignacio (2003): Conservation of Cultural Heritage. Theory, History, Principles and Standards, Madrid, Cátedra MACARRÓN MIGUEL, Ana María (2002): History of Conservation and Restoration. From Antiquity to the 20th Century, Madrid, Tecnos MALDONADO, Luis, David RIVERA and Fernando VELA COSSÍO (eds.) (2005): Preliminary Studies in the Restoration of Architectural Heritage, Madrid, Mairea MUÑOZ COSME, Ildefonso (1989): The Conservation of Spanish Architectural Heritage, Institute of Conservation and Restoration of Madrid, Cultural Heritage ORDIERES DÍEZ, Isabel (1998): The Development of Heritage Awareness: Legislation and Institutions in the History of Architectural Restoration in Spain, Madrid, Juan de Herrera Institute RIEGL, Älois (1987): The Modern Cult of Monuments, Madrid, Visor RIVERA, Javier (2001): *De varia restauratione*. Theory and History of Architectural Restoration, Madrid, Abada SETTE, María Piera (2001): Restoration in Architecture. A Historical Overview, Turin, UTET, TORRES BALBÁS, Leopoldo (1996): On Monuments and Other Writings, Madrid, COAM Various Authors: “Restoration Notebooks of the Juan de Herrera Institute”, Madrid, Madrid Higher Technical School of Architecture Various Authors (1999): *Treatise on Rehabilitation*, Madrid: Munilla-Lería / Department of Architectural Construction and Technology, UPM. (5 vols.) Timeline Click on this link to view the detailed timetable in Excel
|
|||||||||||||||||||||||||||||||||||||||||||||||||||||||||||||||||||||||||||||||||||||||||||||||||||||||||||||||||||||||||||||||||||||||||||||||||||||||||||||||||||||||||||||||||||||||||||||||||||||||||||||||||||||||||||||||||||||||||||||||||||||||||||||||||||||||||||||||||||||||||||||||||||||||||||||||||||||||||||||||||||||||||||||||||||||||||||||||||||||||||||||||||||||||||||||||||||||||||||||||||||||||||||||||||||||||||||||||||||||||||||||||||||||||||||||||||||||||||||||||||||||||||||||||||||||||||||||||||||||||||||||||||||||||||||||||||||||||||||||||||||||||||||||||||||||||||||||||||||||||||||||||||
| 0542832 | New technologies in visualisation and design | OP | 6 | ||||||||||||||||||||||||||||||||||||||||||||||||||||||||||||||||||||||||||||||||||||||||||||||||||||||||||||||||||||||||||||||||||||||||||||||||||||||||||||||||||||||||||||||||||||||||||||||||||||||||||||||||||||||||||||||||||||||||||||||||||||||||||||||||||||||||||||||||||||||||||||||||||||||||||||||||||||||||||||||||||||||||||||||||||||||||||||||||||||||||||||||||||||||||||||||||||||||||||||||||||||||||||||||||||||||||||||||||||||||||||||||||||||||||||||||||||||||||||||||||||||||||||||||||||||||||||||||||||||||||||||||||||||||||||||||||||||||||||||||||||||||||||||||||||||||||||||||||||||||||||||||
New technologies in visualisation and designCódigo: 0542832 Imprimir Course 5. First-term module. Elective. 6 credits. Profesores
Objectives The aim of the optional module ‘Architectural Drawing Workshop’ is to introduce students to new technologies applied to the representation of architecture through a workshop-style module, enabling them to acquire the tools needed to continue their learning in a targeted and personalised manner. Introduction to BIM applications and environments dedicated to 3D modelling, rendering and visualisation, and Virtual Reality. Modelling of architectural objects for subsequent two- and three-dimensional representation, with a view to developing architectural projects, as well as presenting them using Virtual Reality tools. Creation of virtual projects or the application of the ‘Virtual Twin’ concept to such projects. 1. To ensure that students keep pace with new technologies in the specific field of architectural representation today. 2. To encourage the use of applications that help eliminate potential discrepancies between plans and virtual reality visualisations. 3. To address the ideation and modelling of architectural designs simultaneously in two and three dimensions. 4. To optimise resources for the production of architectural project documentation. 5. To value high-quality workmanship and attention to detail. To develop the ability to make improvements, self-correct and strive for excellence. Prerequisites No prerequisites have been established. Students’ existing skills in manual drawing techniques can be adapted to the use of computer-aided techniques. The lecturer will guide this adaptation of drawing tools in line with the student’s demonstrated capacity for abstraction, definition, perception and architectural expression. Competencies • Ability to apply graphic procedures to the representation of spaces and objects (T);;;;;;;;;;;;;;;;;;;;;;;;;;;;;;;; •Ability to conceive and depict the visual attributes of objects and to master proportion and drawing techniques, including computer-based techniques (T). •Adequate knowledge of spatial representation systems applied to architecture and urban planning. •Adequate knowledge of the analysis and theory of form and the laws of visual perception and spatial representation systems applied to architecture and urban planning. •Adequate knowledge of metric and projective geometry;;;;;;;;;;;;;;;;;;;;;;;;;;;;;;;; The graphic surveying techniques in all their phases, from sketching to scientific reconstruction, applied to architecture and urban planning. •Adequate knowledge of the fundamentals of surveying, hypsometry and cartography, and techniques for land modification, as applied to architecture and urban planning. •An understanding of the laws of visual perception as they relate to shape, colour, proportion, proximity or distance, etc. With regard to learning outcomes, the elements that can be used to assess competences in terms of learning outcomes will include, amongst others, the following: •The language of colour and composition. Ability to communicate ideas and concepts through the graphic language specific to architectural representation. •Knowledge and practice of artistic trends related to architecture. Learning outcomes •Ability to analyse, synthesise, relate and/or plan the descriptive graphic representation of architecture. •To develop a responsible and socially-minded commitment to the diversity in the architectural graphic language. Respect for one’s own , both one’s own and that of others. Teamwork in developing graphic skills. •Ability to analyse, relate and synthesise the architectural reality. •Mastery of a precise, communicative and expressive language and discourse in the representation of spaces and objects. •Ability to design architecture based on the development of one’s own ideas through drawing. •Ability to conceptualise and explore ideas graphically. •Mastery of proportion and the representation of objects using manual and computer-based techniques. •Ability to develop a personal and collaborative visual language. •Personalisation of computer-based graphic work. •Optimisation of resources, tools and time for both individually and as part of a team. •Ability to tailor learning to suit team projects. Description of the content 1. Introduction 1.1. Introduction to BIM. 1.2. Working with Revit. 1.3. Project files and family files. 1.4. Template files. General settings (line weights, patterns, line styles, object styles, project units, etc.). Using template files. 1.5. The Revit environment: Ribbon, Properties palette, Project Navigator and Workspace. The Revit Help system. 2. Parameters. 2.1. Project parameters. 2.2. Shared parameters. 3. Families. 3.1. Introduction to families. 3.2. Adding families to a project. 3.3. Creating new family types. 3.4. Creating new families. 3.4.1. Modifying existing families. 3.4.2. Using a family template (from scratch). 4. Levels. 4.1. Creation. 4.2. Modification. 5. Views. 5.1. View properties (visual style). 5.2. Floor plans. 5.3. Sections. 5.3.1. Adding and editing section lines. 5.3.2. Section view boundaries. 5.4. Elevations. 5.4.1. Adding and editing elevations. 5.4.2. Boundaries of elevation views. 5.5. 3D views. 5.5.1. Creating 3D views. 5.5.2. Sectioned 3D views. 5.5.3. ‘Exploded’ 3D views. 5.6. Scale and level of detail of views. 5.7. Clipping regions. 5.8. Temporary and permanent hiding of elements. 5.9. View properties. 5.9.1. Modifying visibility/graphics. Model categories, annotation categories and filters. 5.9.2. View orientation: True north and project north. 6. Structural elements. 6.1. Architectural wall. 6.1.1. Basic wall, stacked wall and curtain wall. 6.1.2. Adding and editing their properties. 6.1.3. Creating new wall types. 6.1.4. Curtain wall panels and doors. 6.1.5. Curtain wall grids and mullions. 6.1.6. Editing the profile. 6.2. Doors, windows and other components. 6.2.1. Adding and editing their properties. 6.2.2. Creating new family types. 6.3. Architectural and structural columns. 6.4. Roofs, ceilings and floors. 6.5. Joining elements. 6.6. Groups. 7. Circulation elements. 7.1. Stairs and ramps. 7.2. Handrails. 8. LUMION – VIRTUAL REALITY (VR) • Interface. Commands and action keys • Import. Layers • LUMION library Effects Lights and special objects Nature Outdoor and indoor objects People and animals Sounds Vehicles • Single and mass placement Placement in a line Random arrangement Time • Landscape Water Immediate surroundings (OPEN STREET MAP) 3D grass. Types and sizes Topography import Modelling, finishing and textures Positioning the model using coordinates. • Materials LUMION materials library. Parameters and options Save/Load material set Materials from outside LUMION Customisation MP4 video as a material / PUREGLASS glazing • Workflow from Revit Applying materials and textures to the model Placing furniture and props Wear and tear over time. Ageing Scale, transparency, orientation and position. Special textures Importing objects from external libraries Objects as natural features. Types of water Dimensioning options, section views, grids and text boxes Presentation and import of the initial model • Lighting • Effects • Sounds • Image rendering Access and repository in MyLumion Photo effects for image finishing Pre-set styles. Realistic, Interior, Night, Sketch, etc. Viewpoint. Placement and saving Working in construction mode Reflections, shadows and volumetric lighting Rendering. Image output resolution types • Video generation • 360° panoramas for mobile devices and VR headsets Training activities The training activities to be carried out to ensure that the student to acquire the intended competences during the course of this module and to enable them to achieve the expected from the work carried out will be: 1. Classroom presentation of concepts relating to the architectural representation, as well as other face-to-face group sessions. 2. Carrying out guided activities, either individually or in small working groups, in the classroom, in a workshop setting, in seminars or in small-group consultations. 3. Independent study and work, completion of exercises and assignments or practical work as independent study by the student or group of students. 4. Assessment tests. Assessment system and criteria Without prejudice to any other requirements that may be specified in the relevant course syllabus, as a general rule, failure to attend more than 60 per cent of the course’s teaching activities—which require the student’s physical or virtual presence—will result in the loss of the right to continuous assessment during the standard examination period. In this case, the examination to be held during the official period set by the University shall be the sole assessment criterion, with the weighting specified in the course syllabus. ---- Continuous assessment is provided for, comprising the following tests, which will be weighted as follows: 1. Three practical sessions during the course, accounting for 50 per cent of the final course mark. 2. Final assessment, which accounts for 50 per cent of the final course mark. REGULAR EXAM SESSION If a student fails to pass the module through continuous assessment, they will be entitled to a resit, which will consist of a single examination. This will not be averaged with any previously obtained marks and will cover the entire syllabus. This examination will take place on the date designated by the University Rector’s Office. SUPPLEMENTARY EXAMINATION SESSION If a student fails to pass the module during the Ordinary Examination Period, they will be entitled to a further examination, which will consist of a single test that will not be averaged with any previously obtained marks and will cover the entire syllabus of the module. This examination will take place on the date designated by the University Rector’s Office. Timetable Click on this link to view the detailed timetable in Excel
|
|||||||||||||||||||||||||||||||||||||||||||||||||||||||||||||||||||||||||||||||||||||||||||||||||||||||||||||||||||||||||||||||||||||||||||||||||||||||||||||||||||||||||||||||||||||||||||||||||||||||||||||||||||||||||||||||||||||||||||||||||||||||||||||||||||||||||||||||||||||||||||||||||||||||||||||||||||||||||||||||||||||||||||||||||||||||||||||||||||||||||||||||||||||||||||||||||||||||||||||||||||||||||||||||||||||||||||||||||||||||||||||||||||||||||||||||||||||||||||||||||||||||||||||||||||||||||||||||||||||||||||||||||||||||||||||||||||||||||||||||||||||||||||||||||||||||||||||||||||||||||||||||||
| 0542833 | Special structures | OP | 6 | ||||||||||||||||||||||||||||||||||||||||||||||||||||||||||||||||||||||||||||||||||||||||||||||||||||||||||||||||||||||||||||||||||||||||||||||||||||||||||||||||||||||||||||||||||||||||||||||||||||||||||||||||||||||||||||||||||||||||||||||||||||||||||||||||||||||||||||||||||||||||||||||||||||||||||||||||||||||||||||||||||||||||||||||||||||||||||||||||||||||||||||||||||||||||||||||||||||||||||||||||||||||||||||||||||||||||||||||||||||||||||||||||||||||||||||||||||||||||||||||||||||||||||||||||||||||||||||||||||||||||||||||||||||||||||||||||||||||||||||||||||||||||||||||||||||||||||||||||||||||||||||||
| TOTAL: | 24 | ||||||||||||||||||||||||||||||||||||||||||||||||||||||||||||||||||||||||||||||||||||||||||||||||||||||||||||||||||||||||||||||||||||||||||||||||||||||||||||||||||||||||||||||||||||||||||||||||||||||||||||||||||||||||||||||||||||||||||||||||||||||||||||||||||||||||||||||||||||||||||||||||||||||||||||||||||||||||||||||||||||||||||||||||||||||||||||||||||||||||||||||||||||||||||||||||||||||||||||||||||||||||||||||||||||||||||||||||||||||||||||||||||||||||||||||||||||||||||||||||||||||||||||||||||||||||||||||||||||||||||||||||||||||||||||||||||||||||||||||||||||||||||||||||||||||||||||||||||||||||||||||||
SECOND FOUR-MONTH PERIOD
| Code | Subjects | Character* | ECTS | ||||||||||||||||||||||||||||||||||||||||||||||||||||||||||||||||||||||||||||||||||||||||||||||||||||||||||||||||||||||||||||||||||||||||||||||||||||||||||||||||||||||||||||||||||||||||||||||||||||||||||||||||||||||||||||||||||||||||||||||||||||||||||||||||||
|---|---|---|---|---|---|---|---|---|---|---|---|---|---|---|---|---|---|---|---|---|---|---|---|---|---|---|---|---|---|---|---|---|---|---|---|---|---|---|---|---|---|---|---|---|---|---|---|---|---|---|---|---|---|---|---|---|---|---|---|---|---|---|---|---|---|---|---|---|---|---|---|---|---|---|---|---|---|---|---|---|---|---|---|---|---|---|---|---|---|---|---|---|---|---|---|---|---|---|---|---|---|---|---|---|---|---|---|---|---|---|---|---|---|---|---|---|---|---|---|---|---|---|---|---|---|---|---|---|---|---|---|---|---|---|---|---|---|---|---|---|---|---|---|---|---|---|---|---|---|---|---|---|---|---|---|---|---|---|---|---|---|---|---|---|---|---|---|---|---|---|---|---|---|---|---|---|---|---|---|---|---|---|---|---|---|---|---|---|---|---|---|---|---|---|---|---|---|---|---|---|---|---|---|---|---|---|---|---|---|---|---|---|---|---|---|---|---|---|---|---|---|---|---|---|---|---|---|---|---|---|---|---|---|---|---|---|---|---|---|---|---|---|---|---|---|---|---|---|---|---|---|---|---|---|---|---|---|---|---|---|---|
| 0442830 | Gardening and Landscaping | OP | 6 | ||||||||||||||||||||||||||||||||||||||||||||||||||||||||||||||||||||||||||||||||||||||||||||||||||||||||||||||||||||||||||||||||||||||||||||||||||||||||||||||||||||||||||||||||||||||||||||||||||||||||||||||||||||||||||||||||||||||||||||||||||||||||||||||||||
Gardening and LandscapingCódigo: 0442830 Imprimir Course 4. Second-term module. Elective. 6 credits. Profesores
Objectives The main objective of the module is to train students in the field of Gardening and Landscape Architecture, providing a theoretical overview of the historical development of gardening, together with the necessary practical skills, so that students are able to design a project for a landscaped area or space. Prerequisites Introduction to Urban Planning Descriptive Geometry Competencies Ability to design open spaces. Ability to design and implement urban development, gardening and landscape projects. Ability to carry out environmental adaptation. Ability to prepare environmental, landscape and environmental impact mitigation studies. Ability to protect and conserve built heritage. Ability to carry out tasks relating to the cataloguing of monuments, defining measures to protect historic buildings and sites, and drafting plans for the demarcation and conservation of such sites. Learning outcomes Understanding of Ecology and Sustainability: Understanding or knowledge of ecology, sustainability and the principles of conservation of energy and environmental resources. Understanding of Urban Sociology and History: Understanding or knowledge of the general history of urban planning, both in its own right and in relation to the social aspects that determine the establishment and development of urban settlements. Understanding of Urban Planning Methods: Understanding or knowledge of methods for studying social needs, quality of life, liveability and the basic programmes of urban planning at all scales. Knowledge of the feasibility, supervision and coordination of integrated plans and projects: Knowledge or understanding of integrated plans and projects, including the balanced socio-economic development of regions, the improvement of quality of life, the responsible management of natural resources, environmental protection and the rational use of land. Course content PART I. HISTORY OF GARDENING: Gardens of Antiquity: Egypt, Mesopotamia, Persia, Greece. Roman Gardening. Public Gardens. Roman villas. Islam, the Arabian Paradise. Hispano-Arabic gardens. The medieval garden. Monasteries. The Renaissance garden. France, Italy, Spain. The Baroque garden. France, Spain. Botanical discoveries. The Landscape Revolution. The 19th Century: Public Gardens. The 20th Century: The Modern Movement; Contemporary Gardening. Unit 1. Gardens of Antiquity: Egypt, Mesopotamia, Persia, Greece. Unit 2. Roman Gardening. Public Gardens. Roman Villas. Unit 3. Islam, the Arab Paradise. Hispano-Arabic gardens. Unit 4. The Medieval Garden. Monasteries. Unit 5. Renaissance Gardens. France, Italy, Spain. Unit 6. The Baroque Garden. France, Spain. Unit 7. Botanical Discoveries. Unit 8. The Landscape Revolution Unit 9. The 19th Century: Public Gardens. Unit 10. The 20th Century: The Modern Movement. Unit 11. Contemporary Gardening PART II. GARDEN PROJECTS Unit 11. Conceptual vision of the garden. Unit 12. Components of the garden. Unit 13. Plants. Learning activities 1) Classroom presentation of concepts relating to the chosen subjects, as well as other face-to-face group sessions. 2) Carrying out guided activities, either individually or in small working groups, in the classroom, in a workshop-style setting, in seminars, small-group consultations, site visits site visits or laboratories. 3) Self-study and independent work, completing exercises and assignments or practical work as independent study by the student or group of students. 4) Assessment tests. Assessment system and criteria Without prejudice to any other requirements that may be set out in the relevant course syllabus, as a general rule, failure to attend more than 60 per cent of the course’s teaching activities—which require the student’s physical or virtual presence—will result in the loss of the right to continuous assessment during the standard assessment period. In this case, the examination to be held during the official period set by the University shall be the sole assessment criterion, with the weighting specified in the course syllabus. ---- Continuous assessment, which is carried out individually throughout the academic year via two practical exercises, has been designed to facilitate successful completion of the module in the ordinary examination session. These exercises account for 60 per cent of the final mark, of which 40 per cent relates to a general practical project involving the design of a landscaped space, and 10 per cent to the analysis of the gardens visited during the course. In addition to these practical exercises, a theoretical examination will be held, accounting for 40 per cent of the final mark. Timetable Click on this link to view the detailed timetable in Excel
|
|||||||||||||||||||||||||||||||||||||||||||||||||||||||||||||||||||||||||||||||||||||||||||||||||||||||||||||||||||||||||||||||||||||||||||||||||||||||||||||||||||||||||||||||||||||||||||||||||||||||||||||||||||||||||||||||||||||||||||||||||||||||||||||||||||||
| 0442831 | History of the Construction | OP | 6 | ||||||||||||||||||||||||||||||||||||||||||||||||||||||||||||||||||||||||||||||||||||||||||||||||||||||||||||||||||||||||||||||||||||||||||||||||||||||||||||||||||||||||||||||||||||||||||||||||||||||||||||||||||||||||||||||||||||||||||||||||||||||||||||||||||
History of the ConstructionCódigo: 0442831 Imprimir Course 4. Second-term module. Elective. 6 credits. Profesores
Objectives The aim is for students to gain an understanding of and analyse building techniques throughout the history of architecture, through the study of the systems, elements and building materials used in the construction of buildings. The course will focus primarily on those periods in which building techniques have been most significant, drawing on buildings as well as books, documents and treatises on the history and representation of construction. Prerequisites A basic knowledge of construction and the history of architecture is required, as well as an adequate level of graphic representation. Learning Outcomes Deepening and enhancing knowledge of the history of architecture and construction. Broadening students’ perspectives and developing a critical understanding of the relationship with other subjects not previously studied. Reviewing information and communicating it effectively to both specialist and non-specialist audiences. Practical refinement of the use of techniques and tools used in the history of architecture Ability to apply technical and building regulations (in existing buildings) Ability to conserve building structures, foundations and civil engineering works Ability to conserve finished works Ability to conserve the structural work Adequate knowledge of conventional construction systems and their defects Adequate knowledge of the physical and chemical characteristics, production processes, defects and the use of building materials Adequate knowledge of (in the history of construction). Knowledge of methods of measurement, valuation and expert assessment Ability to intervene in, and to conserve, restore and rehabilitate the built heritage Ability to catalogue built and urban heritage and plan for its protection Adequate knowledge of the general history of architecture and contemporary architecture Adequate knowledge of the architectural, urban planning and landscape traditions of Western culture, as well as their technical, climatic, economic, social and ideological foundations A sound understanding of the relationship between and the architect’s social responsibilities Adequate knowledge of the principles of vernacular architecture Learning outcomes Understanding of the concepts and techniques specific to the history of building. Writing assignments on the proposed case studies. Drafting of projects, reports, etc., on the practices proposed in class. Ability to develop and coordinate projects involving the restoration, conservation and maintenance of buildings and their subsequent implementation. Ability to protect the built heritage. Ability or ability to carry out cataloguing , define measures to protect buildings and historic complexes, and to draw up plans for the demarcation and conservation of the latter. Understanding or knowledge of architectural, urban and landscape traditions of a national, local and vernacular, and of their technical, climatic, economic, social and ideological underpinnings. Description of the course content The evolution of architecture and construction Architecture and construction in Egypt Architecture and construction in Greece Architecture and construction in Rome Architecture and Construction in the Middle Ages (Gothic) Architecture and Construction in the Arab World (the Alhambra) Architecture and construction in the Renaissance (I) Architecture and construction in the Renaissance (II) Architecture and construction in the 19th century (I) Architecture and Construction in the 19th Century (II) Architecture and Construction in the 20th Century (I) Architecture and Construction in the 20th Century (II) Architecture and Construction in the 20th and 21st Centuries Built heritage. Building intervention. Building maintenance For each of these topics, we will study and analyse the most representative buildings, the issues they face, the interventions they have undergone, as well as books, documents and treatises on construction that will help us to better understand the history of architecture and construction. Training activities 1) Classroom-based presentation of concepts relating to the history of construction, as well as other in-person group sessions. 2) Guided activities, either individually or in small working groups, in the classroom, in a workshop-style setting, in seminars, and in small-group consultations. 3) Self-study and independent work, completing exercises and assignments or practical work as independent work by the student or group of students. 4) Assessment tests. Assessment system and criteria Without prejudice to any other requirements that may be set out in the relevant course syllabus, as a general rule, failure to attend more than 60 per cent of the course’s teaching activities—which require the student’s physical or virtual presence—will result in the loss of the right to continuous assessment during the standard examination period. In this case, the examination to be held during the official period set by the University shall be the sole assessment criterion, with the weighting specified in the course syllabus. ---- Two practical sessions will be held during the term, focusing on the study and representation of the systems, elements and building materials of two buildings of architectural interest (one built before 1900 and the other built after 1900). An average mark for the practicals will be calculated from these two practicals. Both practicals carry the same weighting in percentage terms. Any practical not submitted will be marked as 0. Practical assignments may be completed on a computer or by hand. They must always be submitted via Moodle or by email in PDF format, and each assignment must be accompanied by an individual oral presentation. A compulsory final exam will be held for all students at the end of the term, covering the topics studied. The exam will be predominantly practical in nature, in line with the practical assignments. The exam will be taken without books or notes, and without a computer – that is, ‘by hand’ – using simple drawing tools, and will be submitted online. The final mark for the module is the average of the exam mark and the average mark for the two practical assignments during the term. The resit exam in July will be similar to the June exam in terms of its structure and format; marks from the practical sessions will not be included in the final mark for July. All marks are on a scale of 0 to 10, with a pass being 5 or above. Timetable Click on this link to view the detailed timetable in Excel
|
|||||||||||||||||||||||||||||||||||||||||||||||||||||||||||||||||||||||||||||||||||||||||||||||||||||||||||||||||||||||||||||||||||||||||||||||||||||||||||||||||||||||||||||||||||||||||||||||||||||||||||||||||||||||||||||||||||||||||||||||||||||||||||||||||||||
| 0442832 | Energy efficiency | OP | 6 | ||||||||||||||||||||||||||||||||||||||||||||||||||||||||||||||||||||||||||||||||||||||||||||||||||||||||||||||||||||||||||||||||||||||||||||||||||||||||||||||||||||||||||||||||||||||||||||||||||||||||||||||||||||||||||||||||||||||||||||||||||||||||||||||||||
| TOTAL: | 18 | ||||||||||||||||||||||||||||||||||||||||||||||||||||||||||||||||||||||||||||||||||||||||||||||||||||||||||||||||||||||||||||||||||||||||||||||||||||||||||||||||||||||||||||||||||||||||||||||||||||||||||||||||||||||||||||||||||||||||||||||||||||||||||||||||||||
*Character: BT: Basic Training, Ob: Required, Op: Optional
Master's Degree in Architecture
First Year
FIRST FOUR-MONTH PERIOD
| Code | Subjects | Character* | ECTS |
|---|---|---|---|
| M142100 | Energy-Efficient Building | OB | 6 |
| M142101 | Architectural integration | OB | 6 |
| M142102 | Architecture, Urban Planning and Heritage | OB | 6 |
| M142103 | The Architect’s Practice | OB | 6 |
| M142104 | External Academic Placements | OB | 6 |
| M142105 | Master’s Thesis | OB | 30 |
| TOTAL: | 60 | ||
*Character: BT: Basic Training, Ob: Required, Op: Optional
On the Fundamentals of Architecture Degree you will be trained to turn ideas into tangible projects, using technology with purpose and becoming a creative, autonomous, collaborative and passionate professional.
Some of our current projects:
The UAX Bachelor's Degree in Foundations of Architecture has a faculty of reference, made up mainly of architects and active professionals, who combine teaching and professional practice in studios, companies and public administration. The training is guided by experts in architectural design, urban planning, construction and structures, who provide a practical and current vision of the sector and accompany students from the first year in the development of their academic and creative profile.
| Name | Position | CV / Profile |
|---|---|---|
| Carlos Pérez-Padilla de la Vega | Dr. Architect, Coordinator of the Architectural Projects Area | Extraordinary Doctorate Award, more than 20 indexed publications. |
| Jaime de Hoz Unzueta | Dr. in History and Philology, Academic Coordinator of the Architecture Department | Specialist in Heritage Restoration, deputy director of CIAT |
| Isabel Sardón de Taboada | Dr. Architect, Lecturer in Construction | Director of the Master's Degree in Rehabilitation, member of projects with FUAX and Banco Santander |
| Víctor Acosta Cancho | Architect, Coordinator of the Structures Department | Specialist in Restoration and Rehabilitation of Buildings with structural calculations |
| Isabel V. Pérez Hernández | Dr. Architect, Coordinator of the Urban Planning Area | Member of research projects on Madrid, advisor to COAM |
| Borja Lomas Rodríguez | Dr. Architect, Professor of Architectural Projects | Specialist in Advanced Projects, guest lecturer at national and international centres |
| Paula Kapstein López | Dr. Architect, Lecturer in Urban Planning | Specialist in urban regeneration, awarded by ARCH for the project Lima-CO |
| Ana Martínez-Pinto Zambrano | Dr. Architect, Lecturer in Architectural Projects | Specialist in structures, member of the group Arquitecturas Efímeras (UAM) |
| Carmen Moreno Adán | Architect, Lecturer in Construction and Aesthetics | Specialist in Heritage Conservation and International Cooperation, Founder of Arquitectura Intencional |
| Mª Dolores Palacios Díaz | Dr. Architect, Professor of Architectural Projects | Two sexenios of research, publications of impact in architecture |
| Juan Luis Jarillo Gómez | Dr. in Law, Professor of Legal and Regulatory Architecture | Prestigious publications, member of the Board of the Spanish Association of Foundations. |
| Borja Nájera Martín | Civil Engineer, Lecturer in Physics, Professor of Physics | Specialist in environmental engineering, deformation analysis and structural projects. |
| Eduardo Boyarizo Gómez | Civil Engineer, Specialist in environmental engineering, deformation analysis and structural projects | Specialist in promotion and management of hydraulic and energy projects. |
| Eugenio Cuesta Bello | Architect, Professor of Structures | Specialist in rehabilitation and participation in the 4D Virtual Twin project at the UAX. |
| María Andrey García | Dr. Architect, Lecturer in Graphic Expression | Specialist in Valuation and Valuation of Buildings, with publications on architecture and disability. |
| Andoni Arrizabalaga | Professor of Projects and Computer Science | Executive MBA (IESE), Master in Data Science and Big Data by The Valley Business School |
| Krista Ireland | Philologist, English Teacher | Specialist in Computational Linguistics, Discourse Analysis and Psycholinguistics, Pedagogical Director at Santillana |
| Felipe Pérez-Samperio Ramírez from Spain | Architect, Head of Studies and Construction Area Coordinator | Extensive teaching and professional experience, director of Sambrale Architects |
| Carmen Pérez-Samperio Varanda | Architect, Professor of Form Analysis | Extensive teaching experience |
| Cristóbal Ernesto Vega González | Dr. in Statistics, Professor of Mathematics | PhD from IMAC, more than 20 years of research experience and publications in economics |
| Yolanda González Pascual | Dr. Architect, Facilities Area Coordinator | Professor of Geometry, with publications in architecture and experience in interior design. |
| Magdalena Velázquez Salinas | Architect, Lecturer in Analysis | More than 20 years of teaching experience |
Consult the complete list of the faculty of the Degree in Foundations of Architecture
In our degree in architecture, we offer a modern, multifaceted academic programme where you will combine the creative-artistic with the technical-scientific.
At UAX we promote the participation of groups of students in national and international competitions of projects or graphic design, in which you will be supervised by your professors so that they can advise you.
We also have modern facilities equipped with state-of-the-art material:
The Bachelor's Degree in Architecture has Career Services, where we provide you with everything you need to do your internship in institutions, to encourage contact with the professional world right from the start.
You will be able to do internships in some of the companies with which we have agreements, such as:
Architecture studios of recognised prestige.
Construction and real estate companies
Certificaciones que impulsan tu perfil profesional
En UAX complementarás tu formación académica con certificaciones profesionales altamente valoradas en el sector, que te permitirán adquirir competencias técnicas clave y diferenciarte en el mercado laboral desde el inicio de tu carrera.
Podrás formarte en Fundamentos para la Gestión de Proyectos BIM, así como en Revit I (nivel básico) y Revit II (nivel avanzado), certificaciones oficiales avaladas por Autodesk en colaboración con MSI Builders, que te prepararán para trabajar con las herramientas más demandadas en estudios y empresas de arquitectura.
Además, ampliarás tu perfil creativo con formación en diseño y decoración de interiores, integrando una visión más completa del espacio arquitectónico.
Esta formación técnica se complementa con el desarrollo de competencias transversales gracias a UAX Skill School, donde adquirirás навыки en liderazgo, comunicación y emprendimiento, fundamentales para afrontar los retos del entorno profesional actual.

|

|

|
Hear first-hand accounts from businesses and students, be inspired by the creativity and ingenuity of our maker projects, and discover what life is like on our campus, which is brimming with activities and events to suit all tastes.
Discover our facilities
Request visit

An innovative digital fabrication workshop aimed at expanding the learning of architecture, engineering and design students. Find out more
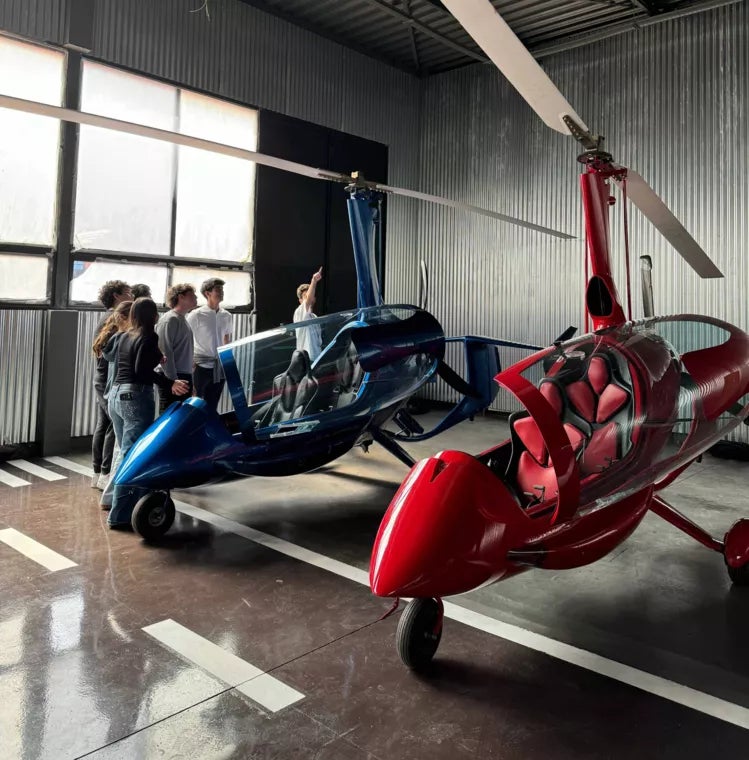
A space for innovation and advanced prototyping, designed to enhance applied learning amongst engineering students by fostering the development of real-world aeronautical solutions through experimentation, technology and collaborative work in multidisciplinary environments. Find out more
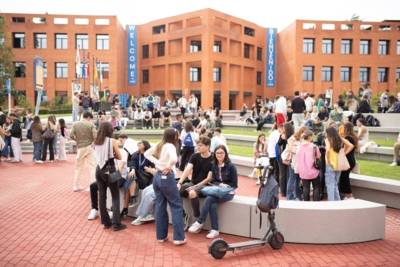
Enjoy an international experience that will enrich your personal and professional development through Erasmus grants and study trips, connecting you with other cultures, universities and professional environments.
Exchange programmes with international universities
Professional projection in a global environment
Not sure?
We can help you find the programme that best suits your profile.
Professionals’ Council
Doctor in Law from the U.C.M., specialist in Civil Law, with more than 25 years of teaching experience. Practising lawyer at ICAM. Author of various works in his speciality and director of several doctoral theses.

PhD in Civil Engineering from the Alfonso X el Sabio University. Her main area of specialisation is related to Environmental Engineering. She has participated in different lines of research, as an associate researcher in collaboration with the Alfonso X el Sabio Foundation.

Specialist in Restoration and Rehabilitation of Buildings, with extensive experience in Structural Calculation and technical analysis applied to the conservation, reinforcement and adaptation of existing constructions.

Professor of Geometry, with experience in teaching applied to architecture, research career with publications in the architectural field and professional practice in interior design, integrating technical rigour and spatial sensitivity.

Specialist in Valuation and Appraisal of Buildings, with experience in economic-technical analysis of built heritage and author of publications focusing on the relationship between architecture, accessibility and disability.
We have met with more than 50 leading companies to understand their needs and develop an architecture programme that ensures the employability and success of all our students at a crucial stage.
Real projects with companies. You will work on innovation projects such as the "Landscape Itineraries" in collaboration with COAM.
Get certified with MSI Digital Builders in the most demanded BIM tools in the sector. Master Revit and Navisworks and excel in architectural design with innovation and precision.
UAX Skill School. You will be trained in analytical thinking, disruptive thinking, leadership, ethics and storytelling.
Scholarships and Financial Support for Studying at UAX
We know that studying is an investment. That’s why we want to remove financial barriers and make things easier for you. Fill in the form and let our advisers help you discover the scholarships, agreements and personalised financial support that best suit your situation.

Community of Madrid
Financial support for students with a disability of 33 per cent or more who are studying at universities or higher education institutions specialising in the arts in the Community of Madrid.

Ministry of Education, Vocational Training and Sport
Find out about the scholarships and grants offered by the Ministry of Education, Vocational Training and Sport, categorised by type and level of education.

Attracting Pre-doctoral Research Talent
Financial support for outstanding students who wish to carry out innovative research and contribute to the advancement of knowledge in their disciplines.
If you’ve already decided to take the plunge, enrol early and benefit from a direct grant. It’s a way of rewarding your commitment and giving you a head start in planning your future.

Students from Ibero-America
This programme is aimed at Ibero-American citizens or foreign nationals legally resident in countries within the OEI’s sphere of influence. The scholarship covers a 50% discount on the total tuition fees.

Students from Ecuador
This programme is aimed at citizens with Ecuadorian nationality and/or residence who wish to study an online master’s degree in Spain. The scholarship covers a 50% discount on the total tuition fees.

2025, 2nd Edition
Grants for students on higher-level vocational training, undergraduate, postgraduate or master’s programmes enrolled at Spanish universities with a Santander agreement. A financial supplement to support you whilst undertaking your work placements.
If you graduated from UAX and are now thinking of studying for a new degree, we want to continue supporting you. That’s why we’re offering you a 10 per cent discount on tuition fees.
If you have an immediate family member (up to the second degree of kinship) enrolled at UAX, you can benefit from a 5 per cent discount on tuition fees. Because studying as a family is even better.
Studying for two degrees at the same time is a challenge, and we want to support you. If you’re already at UAX and enrol on a second degree programme, you’ll be eligible for a grant towards your booking fee and tuition fees.
If you’d like to continue your studies with us and progress from vocational training to a bachelor’s degree, from one bachelor’s degree to another, or from a bachelor’s degree to a postgraduate degree, we’re here to support you with a grant covering up to 25 per cent of your tuition fees.
If you have a strong academic record, we would like to recognise your talent with a scholarship designed for new students. (Excludes the degree in Medicine).
If you’re a high-performance athlete, at UAX we want to help you balance your passion with your studies. We offer specific grants that can cover up to 50% of your tuition fees.
Recognised for helping to shape your career
The rankings place UAX amongst the best universities in Spain for graduate employability, innovation and an educational model that is closely linked to the world of work.
Forbes ranks UAX as the private university with the most graduates working in its area (nearly 90%), thanks to a unique educational model firmly linked to the labour market through more than 8,800 agreements with companies.

The prestigious ranking of the BBVA Foundation and the IVIE recognises us as the university with the best job placement in Spain 2023, consolidating our model focused on the real employability of our graduates.

The Coordenadas Institute of Governance and Applied Economics places UAX as the private university of reference in Madrid, highlighting our practical training model aligned with the reality of the market.

UAX obtains the highest rating of 5 stars and the overall "Excellent" badge for Employability, Teaching, Academic Development, Facilities, Online Teaching and Good Governance in the prestigious international QS Stars rating.
UAX is recognised as the second most innovative university in Spain, the only private university among the top three in the ranking. This recognition highlights our transversal commitment to AI and training in sustainability.

Según la Lista Forbes 2025, UAX se sitúa en el TOP 2 Universidades españolas referentes en la adopción de IA Generativa en la formación de sus estudiantes, desarrollando herramientas y modelos de aprendizaje innovadores alineados con la evolución tecnológica.
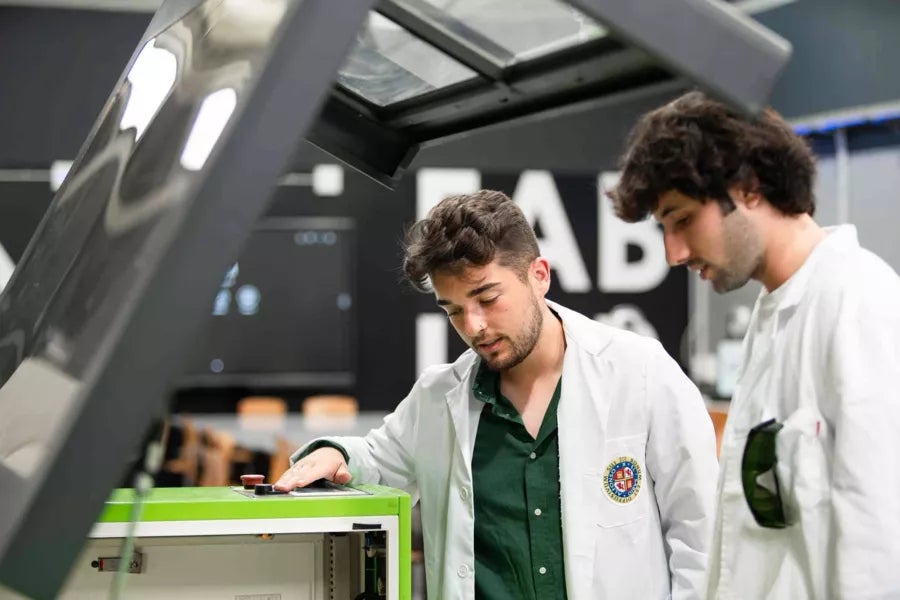
The Bachelor's Degree in Foundations of Architecture is the university education that provides the technical, creative and conceptual foundations necessary to work in the field of architecture and the design of spaces. It is a degree oriented towards understanding how buildings and urban environments are designed, planned and developed, combining creativity, technique and functional vision. This degree constitutes the academic basis necessary to subsequently continue with the professional qualification as an architect in Spain.
Career opportunities are wide-ranging and cover areas such as architecture studios, urban planning, space design, interior design, building renovation, project management, landscaping and technical consultancy. There are also opportunities in construction companies, public administrations, real estate development and companies specialising in urban design and planning. In addition, many graduates develop profiles linked to architectural visualisation, sustainability or innovation applied to the design of spaces.
The Degree in Fundamentals of Architecture provides the basic training, but in order to legally practice as an architect in Spain it is necessary to subsequently complete the qualifying Master's Degree in Architecture. In other words, the degree alone does not provide the professional qualification to sign architectural projects. However, it does offer a solid training that allows you to work in multiple areas related to design, construction and urban planning even before completing the professional qualification.
Yes, although the sector has evolved a lot in recent years. Today's architecture is increasingly linked to sustainability, urban rehabilitation, energy efficiency and the intelligent design of spaces. In addition, the growth of areas such as sustainable urban planning, digital design and the transformation of cities is creating new opportunities for architectural profiles with the ability to adapt and innovate. It is a particularly attractive profession for those seeking to combine creativity and technical vision.
It is a demanding career because it combines creativity, technical skills and a significant amount of practical work. It requires perseverance, organisation and dedication, especially in projects and deliveries. Many students emphasise that it requires not only technical knowledge, but also the ability to develop ideas, solve spatial problems and work in complex creative processes. Even so, those with a genuine interest in design and architecture often find it particularly stimulating.
You can work in architectural firms, construction companies, urban planning offices, interior design, real estate development or technical consultancy. There are also opportunities in architectural visualisation, digital modelling, building renovation and project management. Some graduates also focus their profile on areas related to urban design, sustainability or innovation applied to spaces and cities.
Salaries depend very much on experience, type of company and specialisation. A junior profile in architectural firms or companies in the sector usually starts between €22,000 and €30,000 gross per year. With experience, specialisation and access to projects of greater responsibility, salaries can increase significantly. Profiles linked to project management, urban planning or large international studios tend to have better economic conditions.
Yes, architecture and urban design are disciplines with a strong international projection. Many architects work in international studios, global urban projects or companies related to the construction and design of spaces. Countries with great urban and architectural development especially value profiles with technical training and creative sensitivity. In addition, the use of digital tools and global methodologies is increasingly facilitating international mobility in this sector.
It tends to be a particularly good fit for creative, observant people with an interest in the design of spaces and the urban environment. Organisational skills, visual thinking and a willingness to develop complex projects are also important. It is a career well suited to those who enjoy combining creativity, functionality and technical vision in projects that have a real impact on people and cities.
Yes, especially if you are interested in design, urban planning and the creation of spaces with social and functional impact. It is a degree with a very strong creative dimension, but also with real technical and professional application. It also offers multiple possibilities for specialisation and professional evolution, from traditional architecture to emerging areas such as sustainability, intelligent urban design or architectural digital visualisation.
We need to know a little bit about you so that we can provide you with a personalised service.
All fields are required
Other related qualifications

Bachelor’s Degree in Biomedicine
Includes a professional certificate in:
Start:
September
Length:
4 years
Bachelor's Degree in Industrial Design and Product Development Engineering + Mechanical Engineering
In collaboration with:

Start:
September
Length:
5 years

Degree in Aerospace Engineering
In collaboration with:
Start:
September
Length:
4 years
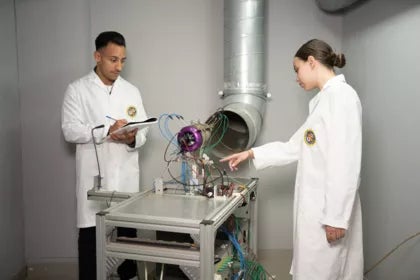
Bachelor's Degree in Industrial Design Engineering and Product Development
In collaboration with:
Start:
September
Length:
4 years
Degree in Mechanical Engineering
In collaboration with:
Start:
September
Length:
4 years
Degree in Industrial Electronics and Automation Engineering
In collaboration with:
Start:
September
Length:
4 years
Bachelor’s Degree in Industrial Systems Engineering
Includes a professional certificate

Start:
September
Length:
4 years
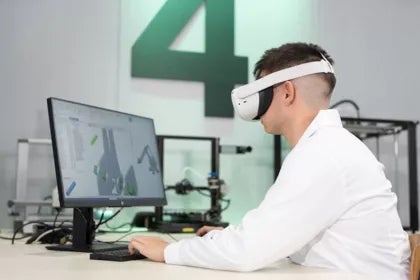
The Programme Monitoring and Improvement Committee is made up of:
Director of the Master’s programme: Esther Pérez Arellano

Programme lecturers: Ángel Sampedro Rodríguez, Anselmo César Soto Pérez and Juan Manuel Martínez Osorio
Student representatives
Quality Coordinator: Marta Alonso Blanco
Quality Manager: Itziar Fernández Blanco
We respond to the genuine needs of our students and staff, because we believe in the continuous improvement of our results. That is why we are always keen to hear anything you wish to tell us.
Link to the complaints and suggestions inbox.
If you’re already part of UAX, go to the ‘Customer Service: complaints, suggestions and compliments’ section on the virtual campus and log in with your username and password.

Telephone: 91 810 94 00

Email: paramejorar@uax.es
Opening hours: Monday to Friday, 9.00 am to 6.00 pm (no lunch break)